House for sale
Letchworth, Jackmans Estate
4 bedrooms·3 bathrooms
1.437.987 €
Listed Oct 31, 2026
About this listing
Discover this stunning four-bedroom, three-bathroom detached family home, ideally positioned within easy walking distance of the vibrant town centre, train station, and all local amenities.
Situated in a highly desirable area, this property benefits from proximity to a number of popular local schools, making it particularly appealing to families. The nearby town centre offers an array of shops, cafes, and restaurants, while excellent transport links are provided by the train station just a short stroll away. Whether you are commuting to work, enjoying the local community, or taking advantage of the surrounding countryside, this location truly caters to every aspect of modern living.
Externally, the property benefits from a private garden, perfect for outdoor dining, gardening, or simply relaxing in a peaceful setting. There is also off-street parking available, adding to the convenience of this already impressive home. Being freehold and situated within Council Tax Band F, this property represents excellent value and potential for any buyer looking for space, location, and quality.
An internal viewing is highly recommended to fully appreciate the space and quality on offer. Whether you are a growing family, a professional couple, or anyone looking for a well-located detached house with versatile living accommodation, this property offers an exciting opportunity that should not be missed
Entrance Porch
Glazed entrance porch with hardwood door leading to the entrance hall.
Entrance Hall
Stairs to the first floor with large cupboard under. Wood flooring. Radiator.
Study
12' 1" x 10' 4" (3.68m x 3.15m)
Double glazed bay window with built in seating to the front and double glazed window to the side. Radiator. Exposed beamed ceiling.
Dining Room
19' 7" x 10' 11" (5.97m x 3.33m)
Double glazed bay windows to the front and side aspects. Three radiators. Sliding doors leading to the Lounge.
Kitchen
10' 4" x 8' 9" (3.15m x 2.67m)
Fitted in a range of matching units providing ample storage space. Contrasting tiled walls. One and a half bowl single drainer sink unit. Integrated double oven and five ring gas hob with extractor over. Double glazed window to the side aspect. Open plan through to the Breakfast Area.
Breakfast Area
9' 0" x 8' 5" (2.74m x 2.57m)
Space for a breakfast table. Radiator. Sliding glazed door leading to the Lounge.
Cloakroom
Comprising a low level wc.
Utility Room
Fitted in a range of storage units. Single drainer sink unit. Plumbing for a washing machine. Space for a fridge. Tiled floor radiator. Large store/pantry. Door to the side. Double glazed door and window leading to the rear porch.
Rear Porch
Double glazed windows and door overlooking the rear garden. Personal door leading to the garage.
Lounge
20' 2" x 16' 8" (6.15m x 5.08m)
A real feature of the property is the spacious lounge with huge sliding patio doors overlooking the rear garden. Double glazed window to the side. TV point. Radiator. Bespoke fitted wall unit with shelving and cupboard space.
Landing
Airing cupboard housing the hot water tank. Separate large store cupboard.
Bedroom One
14' 5" x 13' 9" (4.39m x 4.19m)
Dual aspect with double glazed window overlooking the rear garden and double glazed window to the side. Radiator. Door leading to the dressing room.
Dressing Room
6' 10" x 5' 10" (2.08m x 1.78m)
Double glazed window to the side aspect.
En-Suite Bathroom
A luxury four piece suite comprising a low level wc, bidet, wash basin and panelled Jacuzzi bath with shower and glass screen. Tiled splash areas. Double glazed window to the side aspect.
Bedroom Two
14' 8" x 10' 11" (4.47m x 3.33m)
Double glazed window to the front aspect. Radiator. Fitted double wardrobe with mirrored doors.
En-Suite Shower
Comprising a large double shower with glass screen and a vanity wash basin with cupboards under. Heated chrome towel rail. Tiled splash areas.
Bedroom Three
11' 3" x 10' 4" (3.43m x 3.15m)
Double glazed window to the front aspect. Radiator. Fitted double wardrobe with mirrored doors.
Bedroom Four
9' 0" x 8' 5" (2.74m x 2.57m)
Double glazed window to the front aspect. Radiator. Large overstairs cupboard.
Main Bathroom
Three piece suite comprising a low level wc and wash basin with cupboard under. Panelled bath. Radiator. Tiled floor and splash areas.
Front Garden
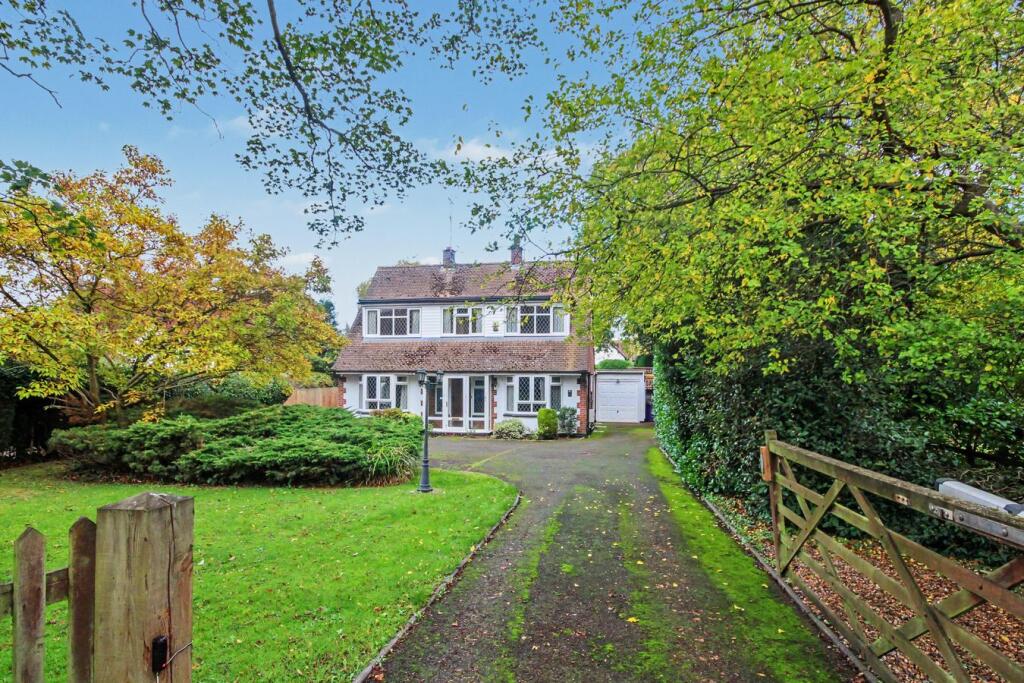
Access is via an electronic five bar gate 40 Sollershott East is set back from the road. The front garden is laid mainly to lawn with mature shrubs and trees. There is parking for numerous vehicles. Gated access to the rear garden.
Garage and Car Port
16' 0" x 12' 7" (4.88m x 3.84m)
A large garage with power and light. To the side is a car port.
Rear Garden
A large patio area adjacent to the rear of the property. The remainder is laid to lawn with mature trees and shrubs. Decked area with pergola and climbing plants. Hedging. Large timber shed. Outside lighting.
Agents Note
Tenure - Freehold.
What's included
Garden
Parking
TypeDetached house
Bedrooms4
Bathrooms3
HeatingCentral
MunicipalityLetchworth
Location
Map loading soon
Neighborhood data on demand
Nearby essentials will load when this section comes into view.
Listed on
Mortgage calculator
Estimated monthly payment
7.120 €/mo
Down payment10 % · 143.799 €
143.799 €1.294.188 € loan
Term
Total repayable2.136.077 €
Interest rate4.40 %
Representative estimate · Landomo is not a mortgage broker. · Rates updated April 2026