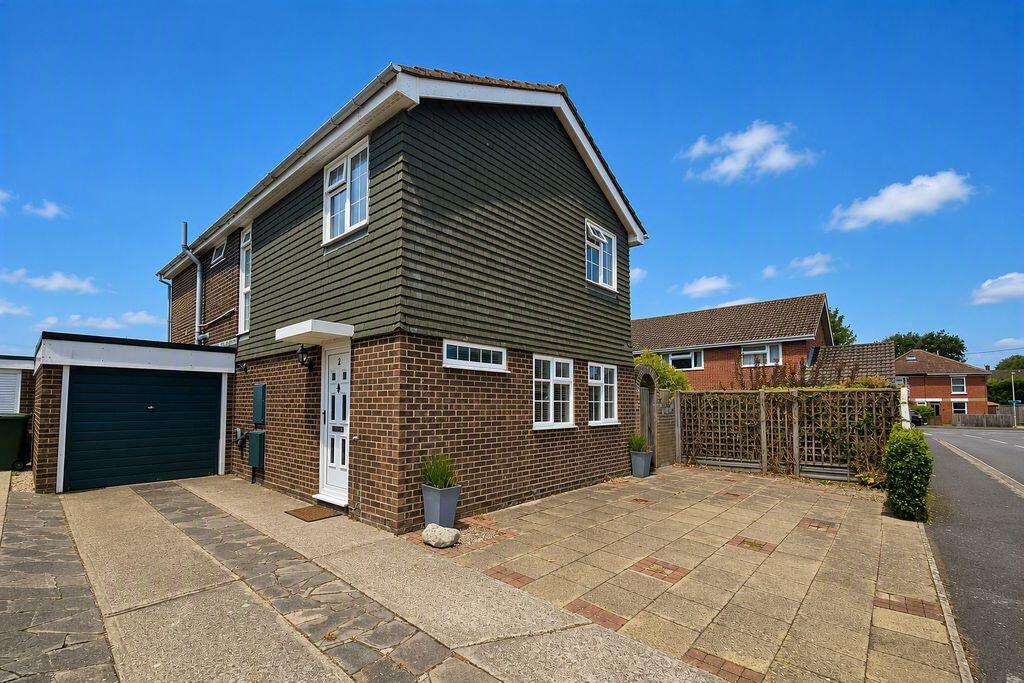
House for sale
Fareham, Stubbington
4 bedrooms·2 bathrooms
611.318 €
Listed Sep 9, 2026
About this listing
* A delightful detached house situated in the popular Stubbington location. Ideally positioned close to the village centre, local amenities and well-regarded schools. The property has been thoughtfully extended to provide spacious accommodation. Featuring four bedrooms, a family bathroom and an additional shower room. There is an enclosed rear garden which is paved for ease of maintenance and off road parking to the front *
Entrance Hallway
UPVC double glazed obscured window to front elevation, laminate flooring, coved ceiling, radiator, understairs storage cupboard.
Cloakroom
Low-level WC, wash hand basin, UPVC double glazed obscured window to front elevation, useful storage cupboard.
Lounge
18' 11'' x 11' 8'' (5.76m x 3.55m) maximum measurements
Two UPVC double glazed windows to front elevation, laminate flooring, coved ceiling, two radiators, double opening doors leading to dining room.
Dining Room
16' 1'' x 9' 2'' (4.90m x 2.79m) irregular shape - maximum measurements
Laminate flooring, coved ceiling, UPVC double glazed window and door providing access to rear garden, door leading to kitchen.
Kitchen/Breakfast Room
20' 11'' x 8' 7'' (6.37m x 2.61m)
Fitted with a range of matching base and eye-level units, rolled-edge work surfaces, breakfast bar, inset spotlighting, tiled flooring, housing cupboard for boiler, integrated double electric oven and hob, integrated fridge, radiator, UPVC double glazed window and door leading to conservatory, door leading to storeroom.
Storeroom
10' 1'' x 7' 11'' (3.07m x 2.41m)
The rear divided section of the garage, spotlighting.
Conservatory
13' 11'' x 13' 1'' (4.24m x 3.98m) maximum measurements
Polycarbonate roof, UPVC double glazed windows, double opening doors leading to rear garden, tiled flooring.
First Floor Landing
UPVC double glazed window to side elevation, access to loft space, airing cupboard with shelving, further storage cupboard with shelving, doors leading to all four bedrooms, bathroom and shower room.
Bedroom One
11' 11'' x 11' 9'' (3.63m x 3.58m) maximum measurements
UPVC double glazed windows to front and side elevations, radiator, built-in wardrobes.
Bedroom Two
12' 7'' x 9' 4'' (3.83m x 2.84m) plus door recess
UPVC double glazed window to side elevation, built-in wardrobes, radiator.
Bedroom Three
9' 9'' x 8' 7'' (2.97m x 2.61m)
UPVC double glazed window to rear elevation, radiator.
Bedroom Four
9' 9'' x 9' 2'' (2.97m x 2.79m)
UPVC double glazed window to rear elevation, radiator.
Bathroom
6' 5'' x 6' 2'' (1.95m x 1.88m)
Low-level WC with concealed cistern, wash hand basin set within vanity unit, bath with electric shower over, ladder-style heated towel radiator, tiled flooring, part-tiled walls, UPVC double glazed obscured window to side elevation.
Shower Room
6' 9'' x 5' 5'' (2.06m x 1.65m) maximum measurements
Low-level WC with concealed cistern, wash hand basin set within vanity unit, shower cubicle with electric shower, UPVC double glazed obscured window to side elevation.
Outside
Enclosed rear garden, predominantly laid to paving for ease of maintenance, outside lighting, external water tap, bar area, shed, side access. To the front of the house there is off road parking.
Store
8' 3'' x 7' 5'' (2.51m x 2.26m)
Front part of divided garage, up and over door.
Agents Note
The current owners are installing new double glazing as part of the sale.
General Information
Construction - Traditional
Water Supply – Portsmouth Water
Electric Supply – Mains
Gas Supply - Mains
Sewerage - Mains
Mobile & Broadband coverage - Please check via:
Flood risk - Please check via:
What's included
Garden
Parking
Key Stats
Key Stats
TypeDetached house
Bedrooms4
Bathrooms2
HeatingAsk Agent
MunicipalityFareham
Location
Map loading soon
Neighborhood data on demand
Nearby essentials will load when this section comes into view.
Listed on
Mortgage calculator
Estimated monthly payment
3.027 €/mo
Down payment10 % · 61.132 €
61.132 €550.186 € loan
Term
Total repayable908.090 €
Interest rate4.40 %
Representative estimate · Landomo is not a mortgage broker. · Rates updated April 2026