House for sale
Stevenage
2 bedrooms·1 bathroom
353.928 €
Listed Sep 19, 2026
About this listing
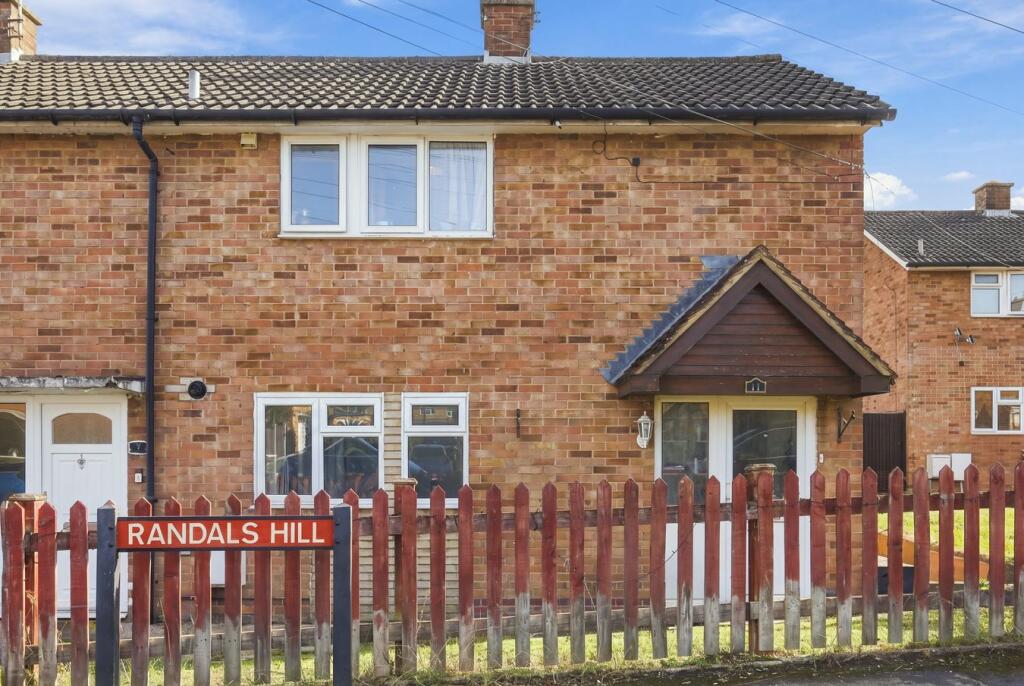
Being sold Chain free, this two double bedroom, end of terrace house in Randalls Hill, Stevenage. The property benefits from a lounge, kitchen, utility room, downstairs cloakroom, two double bedrooms and bathroom. Outside, is a small front garden and a good size south facing rear garden.
Randalls Hill is located in the south Stevenage and close to the following amenities:
Local shops 0.1 Miles
Featherston Primary School 0.1 Miles
Sainsbury's supermarket 0.4 Miles
Marriotts Secondary School 0.7 Miles
Fairlands Valley Park 0.9 Miles
Town centre 1.5 Miles
A1m Junction 7 1.6 Miles
Stevenage Train Station 1.7 Miles
ENTRANCE HALLWAY
Stairs to the first floor. Door into the lounge.
LOUNGE
3.12m x 4.58m (10' 3" x 15' 0")
Good size room with French doors to the rear garden.
KITCHEN
3.40m x 2.76m (11' 2" x 9' 1")
Wooden Shaker style fitted kitchen with a range of wall and base units with worksurface over. Oven, gas hob with extractor over. Door into the utility room and rear garden.
UTILITY ROOM
2.00m x 2.31m (6' 7" x 7' 7")
Space for washing machine, tumble dryer and dishwasher. Wall mounted boiler. Window to the aspect. Door to the w/c.
W/C
W/C and wash hand basin. Window to the front aspect.
FIRST FLOOR LANDING
Doors to bedrooms and bathroom. Window to the front aspect. Access to the loft via a hatch.
BEDROOM ONE
3.00m x 4.50m (9' 10" x 14' 9")
Double bedroom with window to the rear aspect. Two storage cupboards. Radiator.
BEDROOM TWO
3.50m x 2.80m (11' 6" x 9' 2")
Double bedroom with window to the rear aspect. Radiator.
BATHROOM
2.02m x 1.52m (6' 8" x 5' 0")
Side panel bath, wash hand basin and w/c. Window to the front aspect.
FRONT GARDEN
Mainly laid to lawn with path to the front door.
REAR GARDEN
Patio area leading to lawn area.
What's included
Terrace
Garden
TypeSemi-detached house
Bedrooms2
Bathrooms1
HeatingAsk Agent
Location
Map loading soon
Neighborhood data on demand
Nearby essentials will load when this section comes into view.
Listed on
Mortgage calculator
Estimated monthly payment
1.752 €/mo
Down payment10 % · 35.393 €
35.393 €318.535 € loan
Term
Total repayable525.747 €
Interest rate4.40 %
Representative estimate · Landomo is not a mortgage broker. · Rates updated April 2026