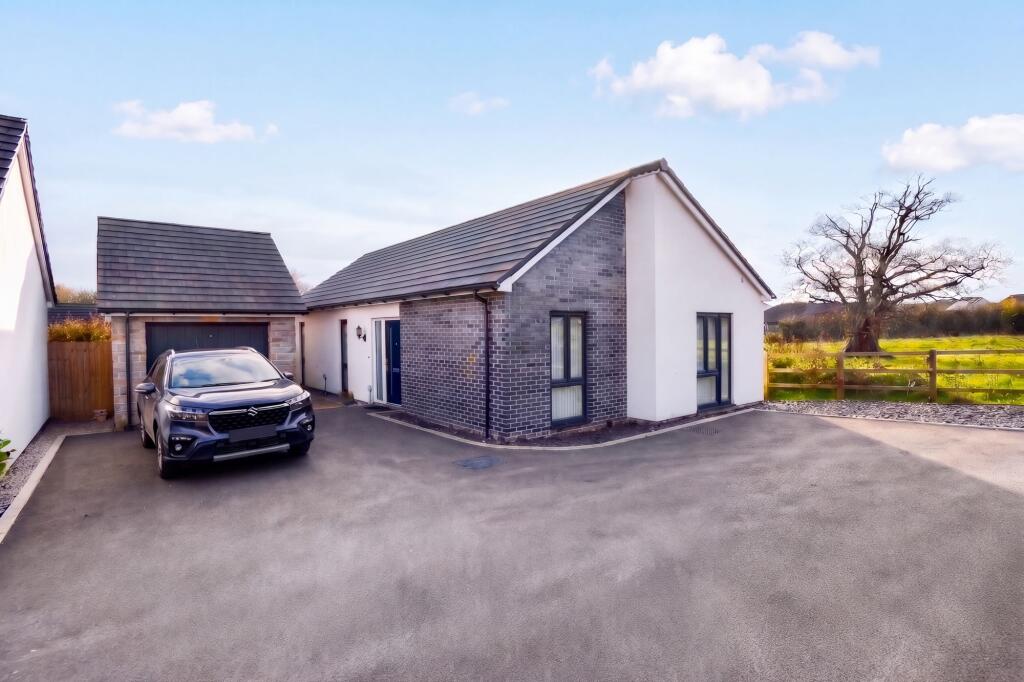
House for sale, 87 m²
Torridge, Halwill
3 bedrooms·2 bathrooms
418.866 €
4.815 €/m²
Listed Nov 7, 2026
About this listing
This modern three bedroom detached bungalow offers an exceptional blend of comfort and efficiency, set on a generous, level plot at the end of a quiet cul-de-sac. Constructed circa 2025, the property benefits from the remaining years of a builder’s warranty, providing peace of mind for the years ahead. The spacious interior is thoughtfully designed, featuring underfloor heating throughout, powered by an eco-friendly air source heat pump. The open plan living area is ideal for both relaxing and entertaining, while the well-appointed kitchen and bathrooms (including a main bathroom and an en-suite shower room to the master bedroom) add a touch of luxury to everyday living. The property is fitted with an EVIQ Pro 7.3kW car charging point, making it perfect for electric vehicle owners. With the stunning North Cornwall coastline less than 20 miles away, this home offers the ideal base for enjoying coastal adventures, while the vendors’ onward plans are already in place, ensuring a smooth transition for new owners.
Step outside to discover a beautifully landscaped and fully enclosed garden, designed for minimal maintenance and maximum enjoyment. The current vendors have created a practical, useable space that is perfect for alfresco dining, gardening, or simply unwinding in the fresh air. The bungalow also boasts an above average sized single garage (measuring 6.227m x 3.3362m), complete with light, power, and a wall mounted EVIQ Pro car charger for added convenience. Ample off-road parking is provided by a spacious L-shaped tarmac driveway, ensuring plenty of space for family and visitors. Whether you are looking for a peaceful retreat or a practical family home, this property’s combination of modern features, energy efficiency, and flexible outdoor space makes it a standout choice.
EPC Rating: C
Entrance hall
1.99m x 2.64m
Bedroom 3
3.15m x 3.29m
Sitting / dining room
3.88m x 6.8m
Kitchen
3.31m x 2.76m
Bedroom 2
3.05m x 3.39m
Bathroom
2.24m x 1.91m
Bedroom 1
2.87m x 3.71m
Ensuite shower room
1.56m x 1.97m
Garage
3.36m x 6.22m
Agents note
Please advised that there is a management company attached to this development, where a service charge is applicable. For further details please contact the agents.
Rear Garden
A generous enclosed space that has been tastefully landscaped by the current vendors creating a practical, useable space with the minimum of maintenance required.
Parking - Garage
An above average sized single garage measuring 6.227m x 3.3362m Benefiting light and power connections and wall mounted EVIQ Pro car charger.
Parking - Driveway
Ample off-road parking options via the spacious L-shaped tarmac driveway.
Disclaimer
These particulars are intended to give a fair and reliable description of the property but no responsibility for any inaccuracy or error can be accepted and do not constitute an offer or contract. We have not tested any services or appliances (including central heating if fitted) referred to in these particulars and the purchasers are advised to satisfy themselves as to the working order and condition. If a property is unoccupied at any time there may be reconnection charges for any switched off/disconnected or drained services or appliances - All measurements are approximate. In accordance with the UK’s Anti Money Laundering (AML) we are required by law to confirm the identity of all seller(s)/ beneficial owners of a Property as well as buyers with whom we will transact. To comply with the regulations, we use an ID verification process operated by a third party, Lifetime Legal. You will need to complete their process which will include providing personal information. There is a non...
What's included
Garage
Parking
TypeDetached house
Living Area87 m²
Bedrooms3
Bathrooms2
Energy ClassC
HeatingAir Source Heat Pump
MunicipalityTorridge
Location
Map loading soon
Neighborhood data on demand
Nearby essentials will load when this section comes into view.
Listed on
Mortgage calculator
Estimated monthly payment
2.074 €/mo
Down payment10 % · 41.887 €
41.887 €376.979 € loan
Term
Total repayable622.210 €
Interest rate4.40 %
Representative estimate · Landomo is not a mortgage broker. · Rates updated April 2026