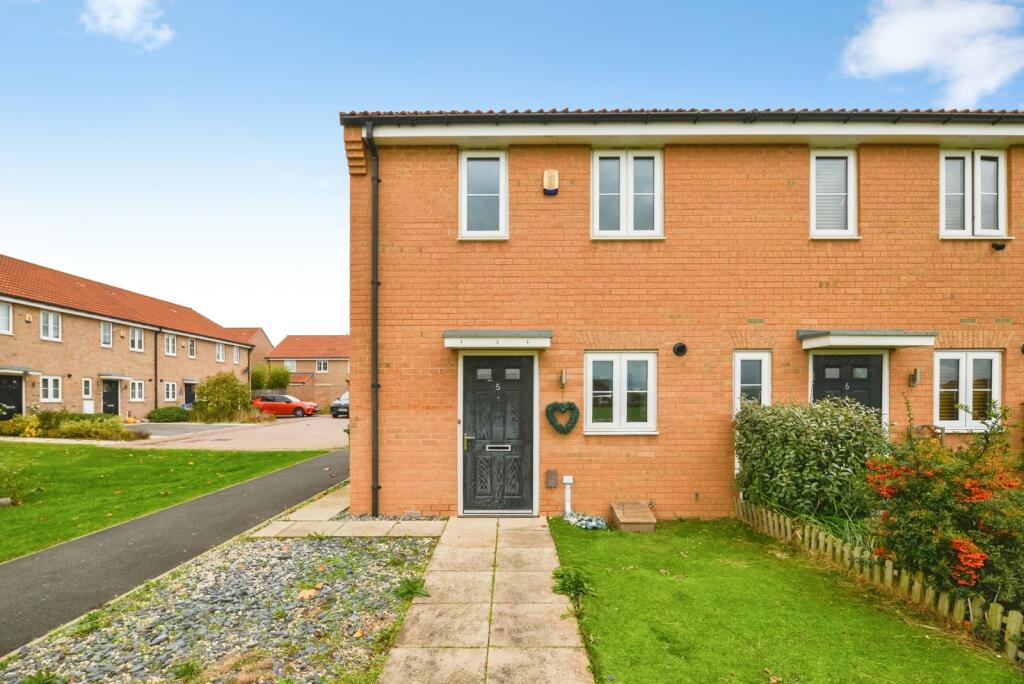
House for sale
Yarm, Stockton-on-Tees
2 bedrooms·2 bathrooms
173.830 €
Listed Oct 19, 2026
About this listing
A two-bedroom modern end-terrace property, offered for sale with no onward chain. The property benefits from a front garden, enclosed rear garden and off-street parking for two vehicles to the rear.
The accommodation is arranged over two floors and briefly comprises: entrance hall, ground-floor cloakroom/WC, modern fitted kitchen and rear-facing living room with French doors opening onto the garden. To the first floor are two bedrooms, including a master bedroom with en-suite shower room, together with a family bathroom.
Ground Floor
Entrance Hall
The property is entered via a double-glazed entrance door into the entrance hall, which has a radiator and staircase providing access to the first-floor accommodation.
Cloakroom/WC
Fitted with a white two-piece suite comprising pedestal wash hand basin and low-level WC. There is a radiator, double-glazed window to the side aspect and vinyl flooring.
Kitchen
The kitchen is fitted with a range of modern wall and base units with work surfaces over, incorporating a single sink and drainer unit. Integrated appliances include a gas hob with electric oven and extractor hood over. There is also a wall-mounted boiler, space for a washing machine and space for a fridge freezer. The kitchen benefits from vinyl flooring and a double-glazed window overlooking the front aspect.
Living Room
A well-proportioned rear-facing living room featuring double-glazed French doors providing direct access to the enclosed rear garden. There is a radiator and laminate flooring.
First Floor
Landing
The first-floor landing provides access to the loft space and the bedrooms and bathroom.
Master Bedroom
The master bedroom benefits from a double-glazed window overlooking the rear aspect and radiator. The room has access to an en-suite shower room.
En-Suite Shower Room
Fitted with a white three-piece suite comprising shower cubicle, wash hand basin and low-level WC. There is a radiator and extractor fan.
Bedroom Two
The second bedroom has two double-glazed windows overlooking the front aspect, together with a useful storage cupboard and radiator.
Family Bathroom
Fitted with a white three-piece suite comprising panelled bath with shower over, pedestal wash hand basin and low-level WC. The bathroom has part-tiled walls, vinyl flooring, radiator and extractor fan.
Outside
Front Garden
The property has a front garden featuring astro turf, a gravelled area and paved footpath leading to the front entrance.
Rear Garden
To the rear is an enclosed family garden with astro turf and a patio area, together with a footpath leading to the rear. The garden has fenced boundaries and gated access.
Parking
Immediately behind the rear garden is a driveway providing off-street parking for two cars.
Jubilee Walk enjoys an enviable position within the sought-after area of Yarm, combining a peaceful, established residential setting with an exceptional choice of amenities, highly regarded schools and convenient transport connections.
Yarm is renowned for its picturesque character, attractive High Street and vibrant community atmosphere, offering an impressive selection of independent boutiques, stylish cafés, restaurants, bars and everyday amenities. The historic High Street provides an appealing setting for leisurely coffee, dining out or browsing the many independent shops, while the surrounding countryside and River Tees provide wonderful opportunities for walking, cycling and enjoying the outdoors.
For families, the area is particularly appealing, with a number of well-regarded schools close by, including Layfield Primary School and Conyers School, with further excellent educational options available within the surrounding area. The combination of quality schooling and a desirable family-oriented community makes Yarm an increasingly popular choice for those looking to put down roots.
Commuters are equally well catered for, with Yarm railway station within easy reach, providing rail connections towards key regional destinations, whilst Eaglescliffe and Allens West stations offer further options. Road connections are excellent, with convenient access to the wider Teesside area and the principal road networks, including the A19 and A66, making Stockton, Middlesbrough, Darlington and the surrounding business centres readily accessible.
Everyday convenience is also close at hand, with a range of supermarkets, independent retailers, leisure facilities and essential services available locally.
The property is currently leasehold due to its former shared ownership status and will be converted to freehold upon completion of the staircasing process.
Please note that the AML fee covers the cost of carrying out the required identity and anti-money laundering checks. Once these checks have been completed, the fee cannot be refunded, even if the property purchase does not go ahead.
What's included
Terrace
Garden
Parking
TypeTerraced house
Bedrooms2
Bathrooms2
HeatingAsk Agent
MunicipalityYarm
Location
Map loading soon
Neighborhood data on demand
Nearby essentials will load when this section comes into view.
Listed on
Mortgage calculator
Estimated monthly payment
861 €/mo
Down payment10 % · 17.383 €
17.383 €156.447 € loan
Term
Total repayable258.218 €
Interest rate4.40 %
Representative estimate · Landomo is not a mortgage broker. · Rates updated April 2026