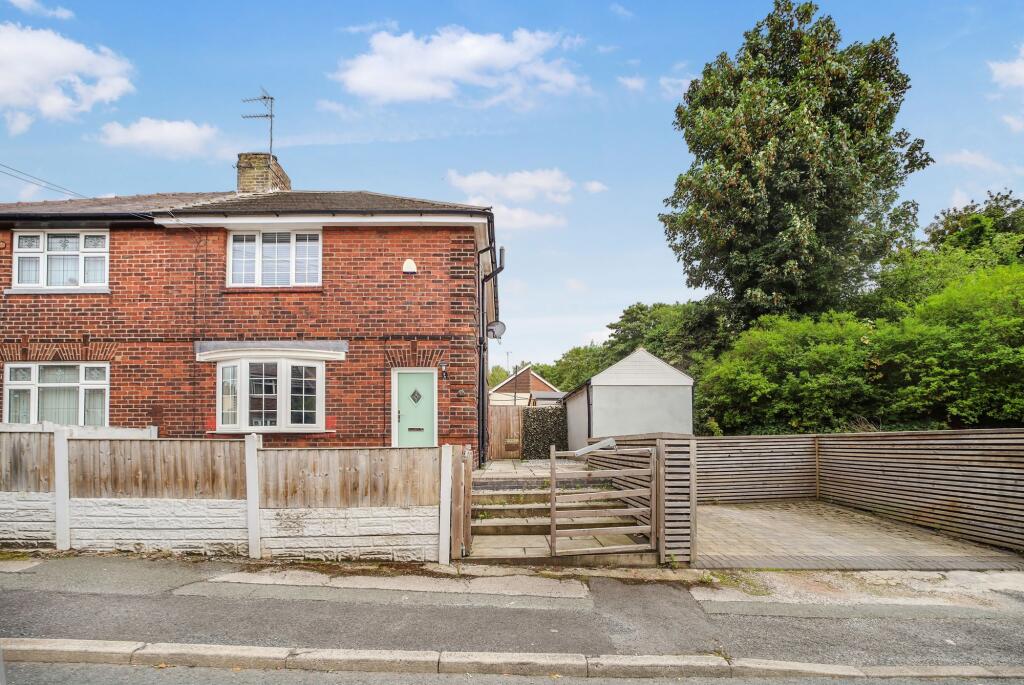
House for sale, 72 m²
St Helens, Haresfinch
3 bedrooms·1 bathroom
215.879 €
2.998 €/m²
Listed Sep 16, 2026
About this listing
This impressive three-bedroom semi detached house presents an ideal opportunity for families and professionals alike, offered to the market with no onward chain for a smooth and efficient purchase.
Upon entering, you are welcomed into a bright and inviting lounge, featuring a charming bay window that floods the space with natural light and creates a comfortable setting for relaxation or entertaining guests.
The heart of the home is the fully integrated kitchen, thoughtfully designed with contemporary units and quality appliances, providing ample space for culinary pursuits and every-day living.
Adjacent to the kitchen, a practical utility room adds convenience, offering additional storage and laundry facilities, while a downstairs WC enhances the functionality of the ground floor.
Upstairs, three well-proportioned bedrooms provide flexible accommodation for family members, guests or home office requirements, each room benefitting from generous natural light.
The family bathroom is fitted with modern fixtures and fittings, ensuring comfort and style for daily routines.
The property further benefits from an outbuilding with power, offering versatile options for use as a workshop, studio or additional storage. The driveway provide secure off-street parking and the garage offers extra storage solutions.
This home combines practical features with a welcoming atmosphere, making it a superb choice for buyers seeking a move-in ready property. With its spacious layout, modern amenities, this semi detached house is perfectly suited to meet the needs of contemporary living.
Early viewing is highly recommended to fully appreciate the quality and potential this property has to offer.
EPC Rating: C
Living Room
4.63m x 3.44m
Laminate flooring, radiator, electric fire, double glazed bay window to front elevation
Kitchen
3.7m x 2.96m
Fitted with country style wall and base units with a complementing wooden effect laminate worktop and a tiled splashback. Built in fridge freezer, dishwasher, washing machine, electric oven and hob, and ceramic double sink with drainer and mixer tap are all included. Tiled flooring, radiator and a double glazed window to rear elevation.
Utility Room
1.78m x 1.22m
Fitted with wall and base unit and wood effect laminate work top. Tiled flooring.
Downstairs WC
1.78m x 0.72m
Wood effect laminate flooring, radiator, double glazed window to side elevation.
Bedroom 1
3.69m x 3.17m
Grey carpet, built in wardrobes, radiator, double glazed window to front elevation.
Bedroom 2
2.81m x 3.12m
Wood effect laminate flooring, featured brick wall, radiator, double glazed window to rear elevation.
Bedroom 3
2.65m x 2.11m
Wood effect laminate flooring, radiator, double glazed window to rear elevation.
Bathroom
2.04m x 2.22m
A three piece bathroom featuring shower cubicle. wood effect laminate flooring, partially tiled walls, wet board with shower cubicle, radiator, double glazed window to side elevation.
Garage
Electrics, lighting.
Outbuilding
4.2m x 4.2m
Laminate flooring, lighting, electrics, electric burner.
Garden
Private rear garden that is not overlooked with an artificial lawn, stone paved patio, and decorative panelled fencing. Benefits from a outbuilding and garage.
What's included
Parking
TypeSemi-detached house
Living Area72 m²
Bedrooms3
Bathrooms1
Energy ClassC
HeatingGas Central
MunicipalitySt Helens
Location
Map loading soon
Neighborhood data on demand
Nearby essentials will load when this section comes into view.
Listed on
Mortgage calculator
Estimated monthly payment
1.069 €/mo
Down payment10 % · 21.588 €
21.588 €194.291 € loan
Term
Total repayable320.680 €
Interest rate4.40 %
Representative estimate · Landomo is not a mortgage broker. · Rates updated April 2026