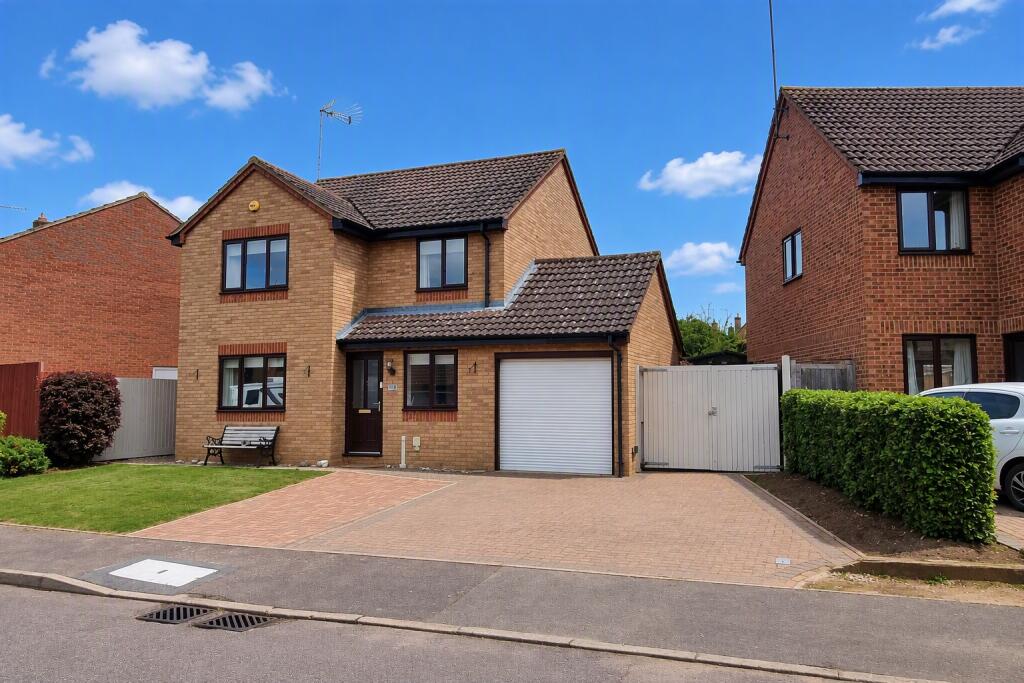
House for sale, 106 m²
Northampton, Thrapston
3 bedrooms·2 bathrooms
391.065 €
3.689 €/m²
Listed Oct 5, 2026
About this listing
SUMMARY
This spacious and well-presented Detached THREE home-bedroom benefits from many features including Ensuite to the principal bedroom, modern shaker style kitchen and connecting dining room (open plan) a conservatory, spacious lounge, study and generous hallway with guest w.c. Includes private garden,
DESCRIPTION
Located in the market town of Thrapston, in a sought after and mature position on the established Springfield development, close to the town centre, doctors' surgeries and Tennis Club, with quiet walks optional to Thrapston lakes and the sailing facilities.
This lovely home offers spacious accommodation of around 1140 sq.ft. and is arranged over two floors and benefits from double glazing and gas Central heating - with the addition of Solar panels generating a feeding tariff payment back to the owners quoted around £950 per year - depending on sunlight. The solar panels also feature an IBOOST Feature - that heats the water for added efficiency.
The property briefly comprises, Hallway with guest w.c., Study with fitted desk furniture, spacious lounge, Open plan - Kitchen, with modern shaker style cabinetry with stylish solid light oak work surfaces, fitted eye level ovens, 5 burner gas hob, space for fridge freezer, washing machine and includes a free-standing dishwasher. The gas fired boiler has been well maintained and is concealed in a matching cupboard. The connecting dining room via squared arch has ample space for a large table or seating and adjoining timber framed conservatory with radiator for all year around comfort.
The landing has airing cupboard with hot tank - which benefits from heated water via the IBOOST feature adding to efficiency on bills. The main Bedroom benefits from fitted wardrobes, three-piece Ensuite bathroom, which is unusually spacious - with P- shape bath. Bedroom two is a good double bedroom and bedroom three is an oversized single room in proportions.
Outside
Front
A block paved driveway providing off road parking which in turn leads to a roller shutter remote garage door. The Garage has light and power and potential for storage in the pitched roof void. A further personal door providing access direct from the garden.
Rear
Immediately to the rear is a paved patio area ascending to the rest of the garden which has been beautifully maintained. Featuring a generous lawn and planting areas with gated access to the front driveway and continuation block paved footpaths extending from the patio. The garden is fully enclosed by timber panelled fencing with additional storage area to the side aspect of the garage, perfect for hiding the bin storage.
About Thrapston
Thrapston is located within the market town of Thrapston, whilst still providing easy access to the local amenities and, A45 road links. Rail links to London via Kettering Huntingdon and Wellingborough to Kings Cross /St Pancras in approximately 1 hour.
Agent Notes: Please note that the AML fee covers the cost of carrying out the required identity and anti-money laundering checks. Once these checks have been completed, the fee cannot be refunded, even if the property purchase does not go ahead.
1. MONEY LAUNDERING REGULATIONS: Intending purchasers will be asked to produce identification documentation at a later stage and we would ask for your co-operation in order that there will be no delay in agreeing the sale.
2. General: While we endeavour to make our sales particulars fair, accurate and reliable, they are only a general guide to the property and, accordingly, if there is any point which is of particular importance to you, please contact the office and we will be pleased to check the position for you, especially if you are contemplating travelling some distance to view the property.
3. The measurements indicated are supplied for guidance only and as such must be considered incorrect.
4. Services: Please note we have not tested the services or any of the equipment or appliances in this property, accordingly we strongly advise prospective buyers to commission their own survey or service reports before finalising their offer to purchase.
5. THESE PARTICULARS ARE ISSUED IN GOOD FAITH BUT DO NOT CONSTITUTE REPRESENTATIONS OF FACT OR FORM PART OF ANY OFFER OR CONTRACT. THE MATTERS REFERRED TO IN THESE PARTICULARS SHOULD BE INDEPENDENTLY VERIFIED BY PROSPECTIVE BUYERS OR TENANTS. NEITHER SHARMAN QUINNEY NOR ANY OF ITS EMPLOYEES OR AGENTS HAS ANY AUTHORITY TO MAKE OR GIVE ANY REPRESENTATION OR WARRANTY WHATEVER IN RELATION TO THIS PROPERTY.
What's included
Terrace
Garden
TypeDetached house
Living Area106 m²
Bedrooms3
Bathrooms2
HeatingGas Central
Location
Map loading soon
Neighborhood data on demand
Nearby essentials will load when this section comes into view.
Listed on
Mortgage calculator
Estimated monthly payment
1.936 €/mo
Down payment10 % · 39.107 €
39.107 €351.958 € loan
Term
Total repayable580.912 €
Interest rate4.40 %
Representative estimate · Landomo is not a mortgage broker. · Rates updated April 2026