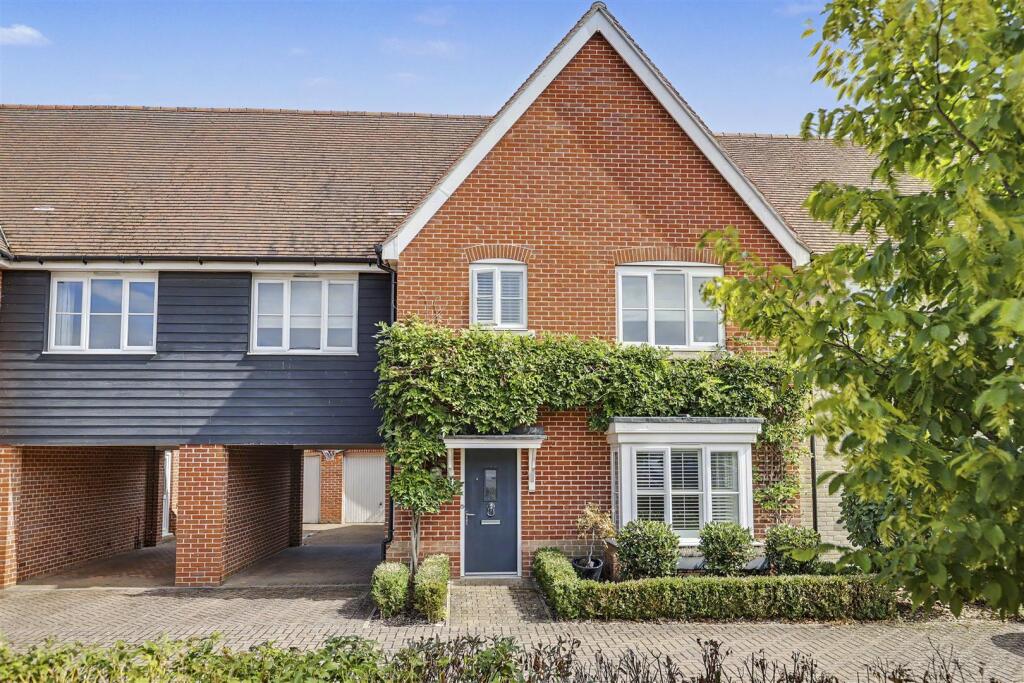
House for sale, 135 m²
Uttlesford, Thaxted
4 bedrooms·2 bathrooms
576.822 €
4.273 €/m²
Listed Sep 1, 2026
About this listing
A beautifully presented and attractive four bedroom home offering well-appointed stylish accommodation throughout together with a private garden with outdoor entertaining space, off-street parking and garage. Offered chain free.
Ground Floor -
Entrance Hall - Obscure glazed entrance door, staircase rising to first floor with understairs storage cupboard and doors to adjoining rooms.
Sitting Room - Box bay window to the front aspect with fitted shutters.
Kitchen/Dining Living Area - A contemporary living space enjoying a good degree of natural light via full-height glazed panels and doors providing access onto the adjoining terrace, together with two large skylights. An additional glazed door to the side aspect provides access onto the driveway and outdoor space. The kitchen is fitted with a range of base and eye level units with worktop space over, twin bowl sink unit, gas hob, double oven, integrated fridge freezer, dishwasher and washing machine.
Cloakroom - Comprising WC with hidden cistern and wash basin.
First Floor -
Landing - Hatch providing access to the loft space, cupboard housing the gas fired boiler and slatted shelving and doors to adjoining rooms.
Principal Bedroom - Double glazed window to the rear aspect overlooking the garden, built-in wardrobe with mirrored sliding doors and door to:-
En Suite - Comprising shower enclosure, WC with hidden cistern, vanity wash basin and heated towel rail.
Bedroom Two - A spacious, dual aspect room with windows to the front and rear aspects.
Bedroom Three - Large window to the front aspect.
Bedroom Four - Window to the rear aspect.
Bathroom - Comprising panelled bath with hand-held shower attachment, WC with hidden cistern, vanity wash basin, heated towel rail and obscure glazed window with fitted shutters.
Outside - The property is set in an attractive residential development and Number 15 is set back from the road and accessed via the shared block-paved driveway with a block-paved path leading to the front door with box hedging around the front garden. To the side of the property is a covered parking space with further parking in turn leading to the garage. Adjoining the rear of the property is a paved terrace which is ideal for outdoor entertaining together with a pizza oven area and a garden mainly laid to lawn with a further gravelled entertaining space at the top where the current owners often use as a outdoor cinema space in the summer evenings.
Garage - Fitted with an up and over door, power and lighting connected, eaves storage space and door to the rear providing access to the garden. The garage offers scope for full or part-conversion to additional accommodation subject to requirements and relevant planning and approval.
Viewings - By appointment through the Agents.
What's included
Garden
Garage
Parking
Key Stats
Key Stats
TypeSemi-detached house
Living Area135 m²
Bedrooms4
Bathrooms2
HeatingGas Central
MunicipalityUttlesford
Location
Map loading soon
Neighborhood data on demand
Nearby essentials will load when this section comes into view.
Listed on
Mortgage calculator
Estimated monthly payment
2.856 €/mo
Down payment10 % · 57.682 €
57.682 €519.140 € loan
Term
Total repayable856.848 €
Interest rate4.40 %
Representative estimate · Landomo is not a mortgage broker. · Rates updated April 2026