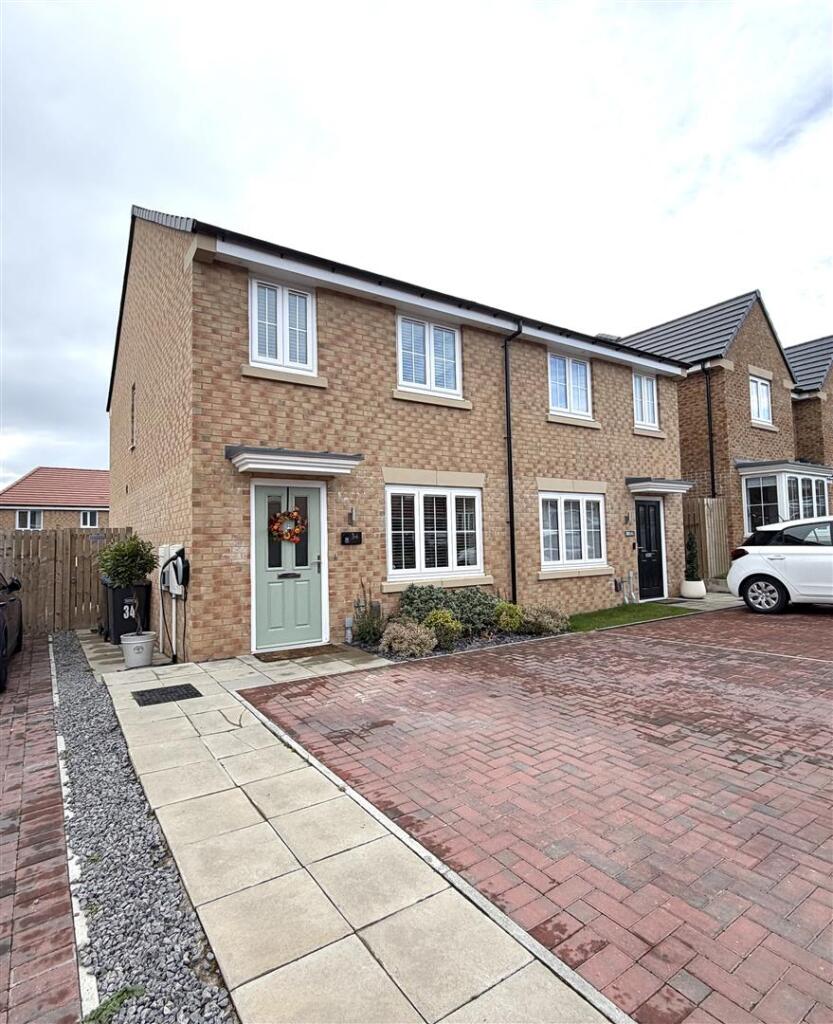
House for sale
Durham
3 bedrooms·3 bathrooms
251.820 €
Listed Oct 14, 2026
About this listing
Nestled in the charming Willow Crescent of Pelton, Chester Le Street, this immaculately presented semi-detached house is a true gem waiting to be discovered. This delightful home boasts three well-proportioned bedrooms and three modern bathrooms, making it an ideal choice for families or those seeking extra space.
Upon entering, you are welcomed by a bright entrance vestibule that leads into a spacious lounge, perfect for relaxation and entertaining. The heart of the home is undoubtedly the superbly fitted Charcoal Grey breakfast kitchen, which features a stylish built-in island and integrated appliances, ensuring both functionality and elegance. A separate utility space and a convenient ground floor WC add to the practicality of this lovely property.
The first floor hosts three inviting bedrooms, with the main bedroom benefiting from an ensuite facility, providing a private retreat for the homeowners. The property is further enhanced by UPVC double glazing and gas central heating via radiators, ensuring comfort throughout the seasons.
Outside, the double block-paved driveway offers ample parking, while the good-sized rear garden presents a wonderful space for outdoor activities or simply enjoying the fresh air.
This home is part of a newly built development, making it a modern and appealing choice for prospective buyers. Viewing is essential to truly appreciate the quality and charm this property has to offer. To secure your chance to view this exceptional home, please do not hesitate to contact us on .
Entrance Vestibule -
Lounge - 4.57m x 3.51m (15' x 11'6") -
Breakfast Kitchen - 4.04m x 3.30m (13'3" x 10'10") -
Utility -
Ground Floor Wc -
First Floor -
Bedroom 1 - 3.25m x 3.02m (10'8" x 9'11") -
En Suite -
Bedroom 2 - 3.45m x 2.34m (11'4" x 7'8") -
Bedroom 3 - 2.39m x 2.03m (7'10" x 6'8") -
Bathroom/Wc -
Outside -
What's included
Garden
Parking
TypeSemi-detached house
Bedrooms3
Bathrooms3
HeatingAsk Agent
Location
Map loading soon
Neighborhood data on demand
Nearby essentials will load when this section comes into view.
Listed on
Mortgage calculator
Estimated monthly payment
1.247 €/mo
Down payment10 % · 25.182 €
25.182 €226.638 € loan
Term
Total repayable374.069 €
Interest rate4.40 %
Representative estimate · Landomo is not a mortgage broker. · Rates updated April 2026