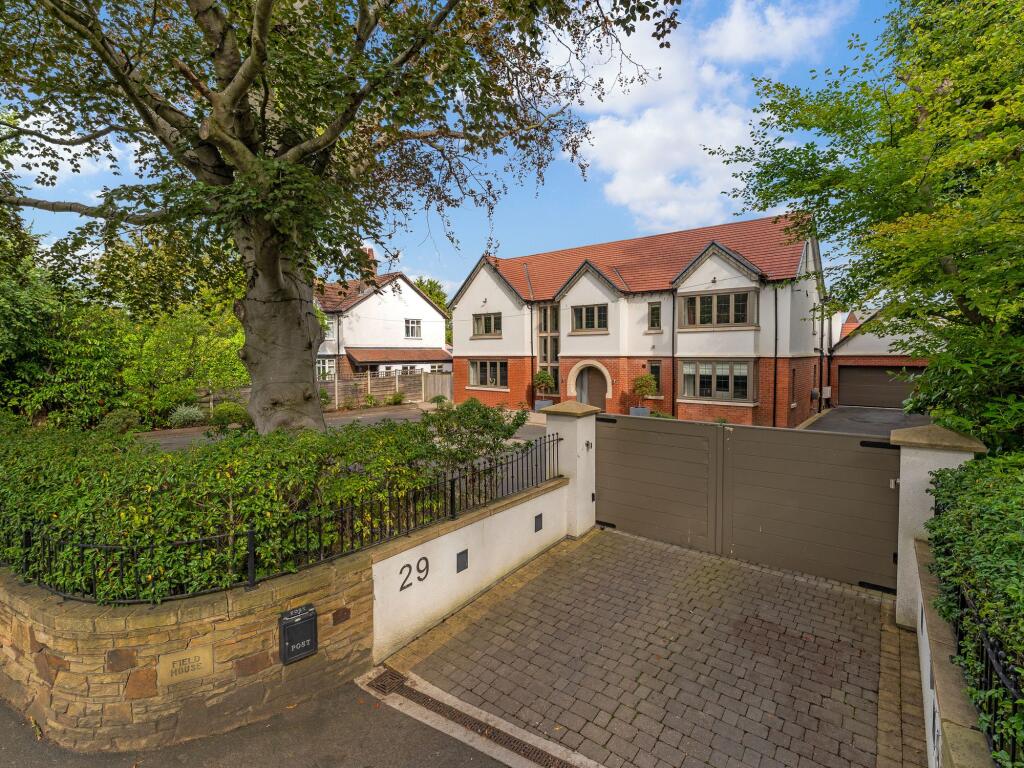
House for sale, 635 m²
Wilmslow, Bollin Park
8 bedrooms·6 bathrooms
3.437.627 €
5.414 €/m²
Listed Sep 4, 2026
About this listing
Showcasing a staggering 6800 sq ft of high-end accommodation, Field House represents a genuinely rare opportunity to acquire a home of exceptional scale, quality and presence. Equally suited to sophisticated family living or multi-generational occupation, this remarkable residence combines grand proportions with an impressive array of entertaining and leisure spaces, creating a home that is as spectacular for everyday living as it is for entertaining.
From the moment of arrival, the scale and stature of Field House are immediately apparent, with a grand double-height reception hall setting the tone for what lies beyond. Four substantial reception rooms include a recently extended games, bar and entertainment room, while the vast living-dining kitchen provides an exceptional heart to the home.
The accommodation continues across three floors, with five generously proportioned first-floor bedrooms, each enjoying its own en-suite, with the principal suite further enhanced by a private dressing room. The second floor provides three further substantial bedrooms and a bathroom, offering exceptional flexibility for family, guests or staff.
Externally, the property is equally impressive, approached via secure electric gates and an expansive driveway providing ample parking and access to the integral garage. The beautifully landscaped gardens are secluded and private, creating an unusually tranquil setting for a residence of such considerable scale.
Field House is quite simply a home of extraordinary proportions and versatility — a rare combination of grandeur, luxury and privacy in one of Wilmslow’s most sought-after locations.
Garden
A large and highly secluded rear garden, thoughtfully planned with expansive entertaining flagged areas flowing from the immediate rear of the house, wrapping around to the recently extended bar room, with bi-fold doors, heating and an outdoor shower.
Disclaimer
These particulars are prepared with care to provide a fair overview of the property but do not constitute an offer or contract. All descriptions, dimensions, floor plans and images are given in good faith and believed correct at publication, though accuracy is not guaranteed. Purchasers should rely on their own inspections, surveys and professional advice. Measurements are approximate and floor plans are not to scale. Photography may include wide-angle lenses or digital enhancement. Services, systems, appliances and planning or building regulation matters have not been tested or verified. Fixtures and fittings are excluded unless specifically agreed in writing. We comply with the Consumer Protection from Unfair Trading Regulations 2008 and the Business Protection from Misleading Marketing Regulations 2008, and advise all parties to satisfy themselves as to all aspects before proceeding.
What's included
Parking
Key Stats
Key Stats
TypeDetached house
Living Area635 m²
Bedrooms8
Bathrooms6
HeatingGas Central
MunicipalityWilmslow
Location
Map loading soon
Neighborhood data on demand
Nearby essentials will load when this section comes into view.
Listed on
Mortgage calculator
Estimated monthly payment
17.022 €/mo
Down payment10 % · 343.763 €
343.763 €3.093.864 € loan
Term
Total repayable5.106.469 €
Interest rate4.40 %
Representative estimate · Landomo is not a mortgage broker. · Rates updated April 2026