House for sale
Ashford, Smarden
4 bedrooms·3 bathrooms
918.410 €
Listed Sep 19, 2026
About this listing
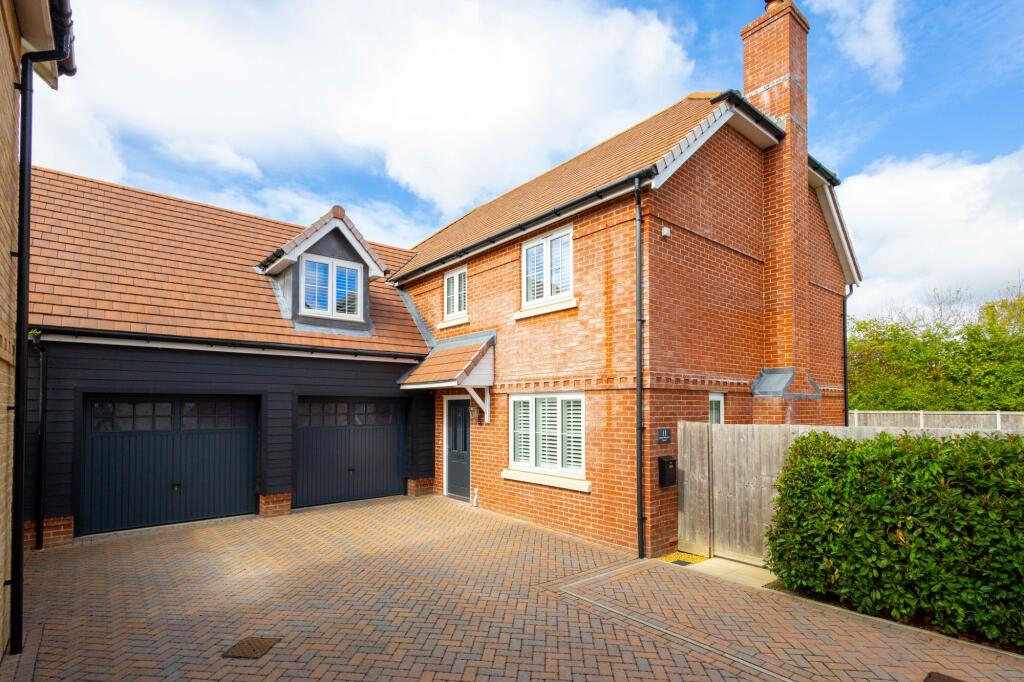
Tucked away in a particularly peaceful position on this modern development, yet just a short walk from the heart of the charming village of Smarden, this stylish detached home offers an appealing combination of contemporary living and village life. First occupied in 2021, it has been thoughtfully designed with light, well-proportioned interiors, high quality fittings and plenty of flexibility, with four double bedrooms, three bathrooms, an attached double garage and a wonderfully private garden.
It is a home that works equally well for family life, those looking to downsize without compromising on space, or anyone wanting a low-maintenance ‘lock-up-and-leave’ base. Outside, the manageable garden provides a private place to relax and entertain, while the surrounding Wealden countryside is close at hand for walks and exploring. Add in Smarden’s excellent village amenities and this is a home that makes it easy to enjoy the best of both worlds.
EPC Rating: B
Accommodation
The welcoming hallway immediately sets the tone for the house with its clean lines and understated contemporary feel. White walls provide a crisp backdrop throughout the house, while plantation shutters in many of the rooms add both character and a sense of simplicity. There is a useful cloakroom off the hall, together with a separate utility room with a door to the outside, while two further doors lead into the main living spaces.
At the rear of the house is an enviably generous open plan kitchen, dining and living space that is flooded with natural light. French doors open directly onto the garden, while Velux windows above bring in even more light. The kitchen combines slate grey and cream cabinetry with quartz worktops and a range of high quality AEG integrated appliances. A breakfast bar provides a natural divide between the kitchen and the rest of the room, which has ample space for a large dining table and comfortable seating, making this a wonderfully sociable space.
**
French doors from the open plan living room lead into the spacious and most elegant sitting room next door, creating a lovely connection between the two spaces. This is another particularly light room, with windows on three sides, further French doors opening onto the garden and a wood burner providing a cosy focal point.
Upstairs, all four bedrooms are good sized doubles. The principal bedroom is particularly spacious, fitted storage with dressing area and an en-suite shower room. Bedroom two also has the benefit of its own en-suite shower room, while bedrooms three and four are served by a stylish modern family bathroom.
Outside
Tucked away almost out of sight, the property is approached via a shared driveway entrance, leading to the property’s own separate drive in herringbone block paving with parking for two cars in front of the attached double garage.
This is useful for storage, a workshop or car enthusiast, while its position alongside the house may offer the possibility, subject to any necessary consents, of connecting it to the hallway and incorporating some of the space into the accommodation.
A side gate leads into the enclosed rear garden, which is entirely level, wonderfully private and relatively easy to maintain. A paved patio wraps around the house, providing plenty of space for outdoor dining and relaxing, with a useful side area for keeping bins and everyday items neatly out of sight.
Residents also benefit from communal green spaces, including a pretty duck pond, with direct access from the development into the surrounding countryside and local walks.
Services
Mains: water, electricity, gas and drainage. EPC Rating: B. Local Authority: Ashford Borough Council. Council Tax Band: F. Annual Estate maintenance charges approximately £550.00 (paid in two instalments).
Location Finder
what3words: ///working.puff.wordplay
What's included
Garden
Parking
Fireplace
TypeDetached house
Bedrooms4
Bathrooms3
Energy ClassB
HeatingGas Central, Wood Burner
MunicipalityAshford
Location
Map loading soon
Neighborhood data on demand
Nearby essentials will load when this section comes into view.
Listed on
Mortgage calculator
Estimated monthly payment
4.548 €/mo
Down payment10 % · 91.841 €
91.841 €826.569 € loan
Term
Total repayable1.364.265 €
Interest rate4.40 %
Representative estimate · Landomo is not a mortgage broker. · Rates updated April 2026