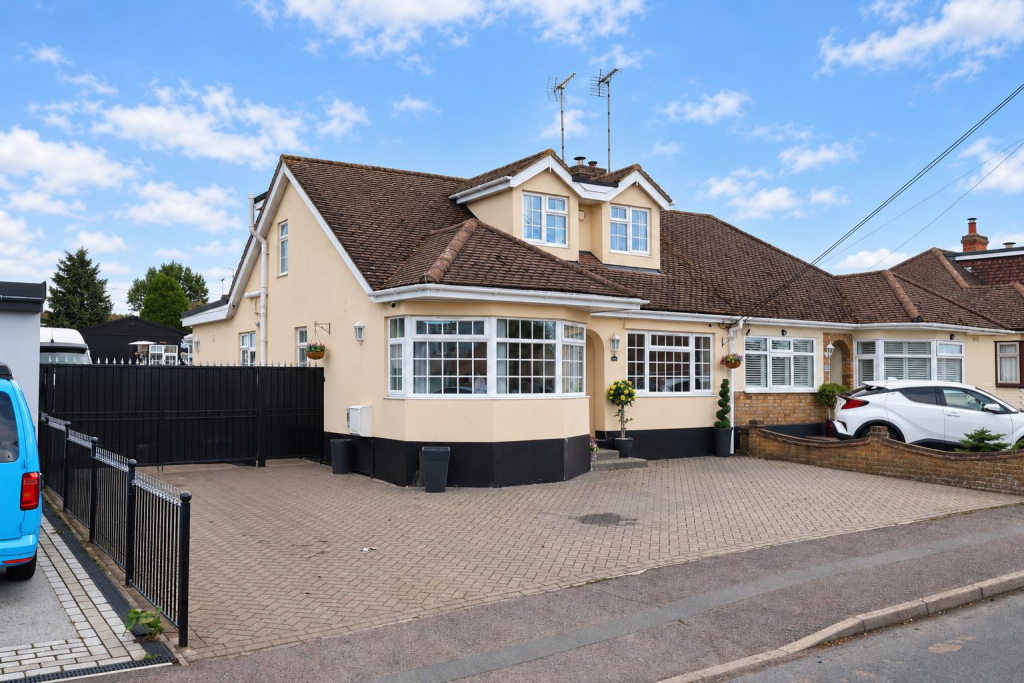
House for sale
Southend-on-Sea
4 bedrooms·2 bathrooms
626.716 €
Listed Oct 20, 2026
About this listing
* GUIDE PRICE £525,000 - £550,000 * REAR EXTENSION * LOFT CONVERSION * AMPLE PARKING AT FRONT AND SIDE * OUTBUILDING/WORKSHOP * WALK TO HOCKLEY STATION AND WOODS * MULTIPLE BATHROOMS * This characterful semi-detached chalet offers spacious and versatile accommodation, featuring four bedrooms, with two upstairs and two downstairs. The property boasts a welcoming lounge, a separate dining room, a well-appointed kitchen with an attached and useful utility room, an en-suite to master and a family bathroom on the first floor with a downstairs shower room in addition, making it an ideal home for families or those seeking flexible living space.
Externally, the property benefits from a substantial outbuilding, along with convenient parking to both the front and side. Combining character and practicality, this home offers plenty of potential to suit a variety of lifestyles with its versatile layout and huge offering.
Based on a quiet road in Hockley and close to the amenities and mainline station, the home provides a fantastic opportunity to secure a charming and versatile family home, therefore, early viewing is highly recommended to avoid disappointment!
Frontage/Parking - Block paved driveway with space for multiple vehicles to front. Further access to rear garden via double gates to side.
Hallway - UPVC door with a skirt window centre to front. Two ceiling mounted light fittings, wall mounted radiator, under stair storage cupboard and tiled flooring throughout. Access to bedrooms one and two, downstairs WC, living room and kitchen area.
Living Room - 7.14m x 3.43m (23'5 x 11'3) - Ceiling mounted light fitting with three additional wall mounted light fittings, two wall mounted radiators, log burner with decorative fireplace around, double doors to dining area and carpeted throughout.
Dining Area - 7.01m x 2.92m (23' x 9'7) - Two ceiling mounted light fan fittings, three wall mounted radiators, double doors and separate door leading to rear garden and tiled flooring throughout.
Kitchen Area - 3.78m x 3.33m' (12'5 x 10'11') - Spotlights, wall mounted radiator and tiled flooring throughout. Range of wall and floor mounted units with fitted breakfast bar island unit to centre, including fitted sink and drainer, range cooker with extractor fan overhead, fitted dishwasher, fitted under counter fridge and separate freezer. Access to utility room and dining area.
Utility Room - 1.93m x 1.93m (6'4 x 6'4) - Spotlights, window to side and tiled flooring. Wall and floor mounted units with space for American style fridge/freezer, washing machine and tumble dryer.
Downstairs Shower Room - Spotlights, wall mounted radiator, wash hand basin with fitted storage, low-level WC, shower, part tiled walls and tiled flooring.
Master Bedroom - 4.17m x 3.28m (13'8 x 10'9) - Ceiling mounted fan light fitting, large bay window to front, wall mounted radiator and carpeted throughout. Access to ensuite
En-Suite - Spotlights, obscured window to side, heated towel rail, shower unit, wash hand basin, low-level WC, parked tiled walls and tiled flooring.
Second Bedroom - 3.78m x 3.05m (12'5 x 10) - Ceiling mounted light fan fitting, large double window to front, wall mounted radiator and carpeted throughout.
Third Bedroom - 6.93m x 277.67m (22'9 x 911) - Ceiling mounted light fitting with two additional wall mounted light fittings, two windows to front, wall mounted radiator and carpeted throughout.
Fourth Bedroom - 3.07m x 2.97m (10'1 x 9'9) - Ceiling mounted light fitting, double window to rear, wall mounted radiator, eaves storage and carpeted throughout.
Bathroom - 3.35m x 1.88m (11 x 6'2) - Spotlights, window to rear, heated towel rail, shower unit, bath, wash hand basin with fitted storage, low-level WC, parts tiled walls and tiled flooring throughout.
Outbuilding - 9.04m x 5.41m (29'8 x 17'9) - Wooden framed outbuilding with double metal doors to front. Fitted with lighting and power throughout set on concrete base. Additional lien to to decide with power and lighting.
South-Facing Garden - Access via doors in dining area and secure metal gates to front with side parking. Block paved patio area leads from side around dining area. Further concrete driveway leads from side to rear with remainder lawn area.
What's included
Garden
Parking
Bedrooms4
Bathrooms2
HeatingAsk Agent
Location
Map loading soon
Neighborhood data on demand
Nearby essentials will load when this section comes into view.
Listed on
Mortgage calculator
Estimated monthly payment
3.103 €/mo
Down payment10 % · 62.672 €
62.672 €564.044 € loan
Term
Total repayable930.963 €
Interest rate4.40 %
Representative estimate · Landomo is not a mortgage broker. · Rates updated April 2026