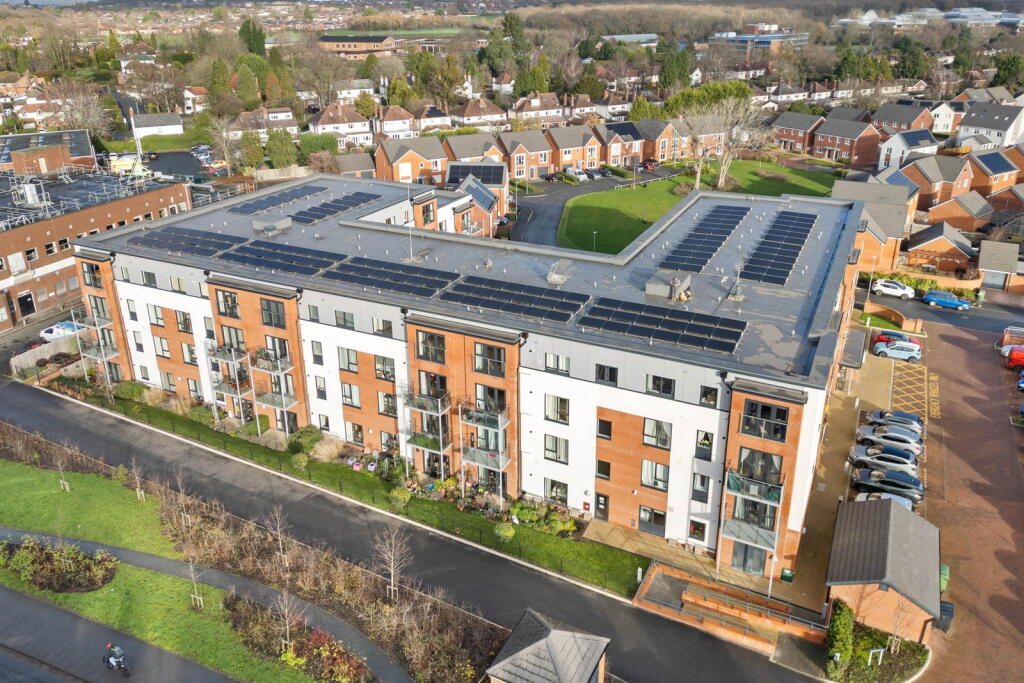
2-bed apartment for sale, 76 m²
Worcester, Weogoran Park, Nunnery Wood
2 bedrooms·1 bathroom
179.514 €
2.362 €/m²
Listed Nov 9, 2026
About this listing
** NO ONWARD CHAIN ** An opportunity to purchase a 75% share in this spacious two bedroom 1st floor Apartment, forming part of the Crookbarrow View development, available for those over the age of 65 (or 55 with a care need).
Accommodation briefly comprises: Reception Hall, spacious Lounge Dining Room, Kitchen, two Bedrooms and Jack & Jill Shower Room. The complex has access to on-site care and is fully accessible.
LOCATION: The Apartment forms part of the popular Crookbarrow View development, offering a wide range of facilities to include Communal Lounge, Cafe/Bistro, Hair Salon, Laundry, residents communal gardens, lifts, assisted bathing suite, buggy store and car park. Pet friendly, housing manager to provide details on individual case. The development is located to the East of Worcester city, providing easy access to the city centre and transport links via Junction 7 of the M5 motorway and Worcestershire Parkway Railway Station.
Ongoing Charges:-
Service Charge:- £330.84 per month (buyer has option to pay the sinking fund within the service charge or defer it to point of re-sale)
Support Charge:- £18.48 per month (reviewable) 24/7 Support Charge:- £21.88 per week (reviewable)
Ground Rent: One peppercorn.
Tenure: 999 year assignable Lease from 1st April 2021
Lounge Dining Room: - 4.93m x 4.24m (16'2" x 13'11" maximum)
Kitchen: - 3.96m x 3.12m (13'0" x 10'3")
Bedroom 1: - 3.78m x 3.51m (12'5" x 11'6")
Bedroom 2: - 3.78m x 2.21m (12'5" x 7'3")
Jack & Jill Bathroom: - 2.74m x 2.41m (9'0" x 7'11")
Area76 m²
Bedrooms2
Bathrooms1
HeatingGas, Double Glazing, Gas Central
Location
Map loading soon
Neighborhood data on demand
Nearby essentials will load when this section comes into view.
Listed on
Mortgage calculator
Estimated monthly payment
889 €/mo
Down payment10 % · 17.951 €
17.951 €161.563 € loan
Term
Total repayable266.662 €
Interest rate4.40 %
Representative estimate · Landomo is not a mortgage broker. · Rates updated April 2026