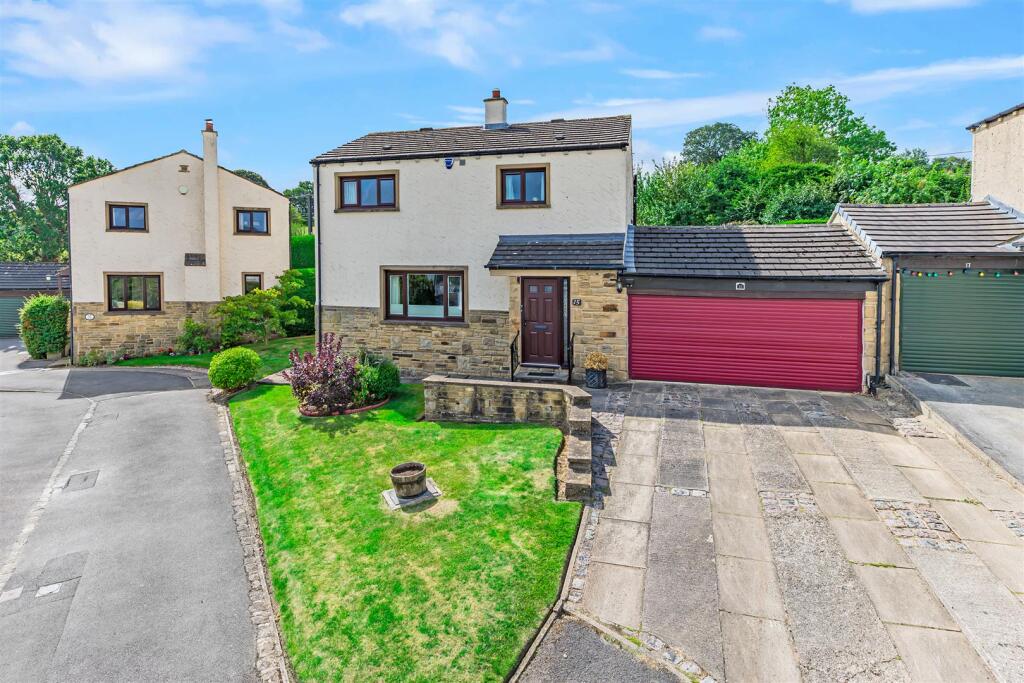
House for sale, 156 m²
Bradford, Esscroft, Burley
4 bedrooms·2 bathrooms
611.781 €
3.921 €/m²
Listed Sep 4, 2026
About this listing
A spacious four-bedroom detached family home, pleasantly positioned within a cul-de-sac on the popular Greenhow Park development in Burley-in-Wharfedale. The property is offered for sale with no onward chain and occupies an elevated position, enjoying exceptional far-reaching views across the surrounding countryside.
The property offers well-proportioned and versatile accommodation arranged over two floors, comprising three reception rooms, four bedrooms and two bathrooms. The generous layout provides excellent flexibility for modern family living, with scope to adapt the accommodation to suit individual requirements.
Externally, the property benefits from a good-sized tiered rear garden, together with a useful garden store and double garage. To the front, a double driveway provides off-street parking for up to four vehicles.
Ideally suited to families seeking a spacious home in a desirable village setting, this attractive property combines a peaceful cul-de-sac location with wonderful far-reaching views and excellent potential to create a home perfectly suited to modern living.
With gas central heating, the accommodation comprises:
Ground Floor -
Porch - With entrance via a composite door, the porch has a window to the side, paneled walls and a tiled floor.
Hallway - With a glazed door to the front and a useful store cupboard.
Cloakroom - With a window to the side, WC and hand wash basin.
Sitting Room - 5.89m x 2.87m (19'04 x 9'05) - Featuring a stone fireplace with a gas fire and stone hearth, there is also an exposed stone chimney, laminate flooring and a window to the front elevation providing attractive views.
Dining Room - 3.12m x 2.87m (10'03 x 9'05) - With a laminate floor covering and arch to the sitting room. There are also double doors to:
Conservatory - 3.38m x 2.24m (11'01 x 7'04) - With a wood effect floor, windows to the rear and side, and patio doors to the side elevation leading out to the rear garden.
Breakfast Kitchen - 4.98m x 3.10m (16'04 x 10'02) - Comprising wall and base units, worktops and tiled splashback, a window to the rear elevation, display cupboards, 1 1/2 bowl sink and drainer, parquet effect flooring and a wall mounted boiler. Appliances include an eye-level oven and grill, ceramic hob and extractor fan. There is also space for a fridge and freezer.
Store Room - 2.26m x 1.60m (7'05 x 5'03) -
Utility - 2.16m x 2.11m (7'01 x 6'11) -
First Floor -
Landing - With access to the loft, which is part boarded, and a useful shelved cupboard.
Bedroom - 3.76m x 3.30m (12'04 x 10'10) - A good sized double bedroom, with a window to the front elevation, fitted wardrobes, dresser and bedside cabinets. An arch leads to:
Ensuite - Comprising a walk-in shower, tiled splash area, WC and pedestal wash basin.
Bedroom - 3.40m x 2.67m (11'02 x 8'09) - Another ample double bedroom, with a window to the rear elevation.
Bedroom - 3.35m x 3.33m (11'00 x 10'11) - A fitted captain's bed, and a window to the front providing pleasant views.
Bedroom - 2.44m x 2.06m (8'00 x 6'09) - A single bedroom with a window to the rear elevation.
Bathroom - 3.00m x 1.70m (9'10 x 5'07) - Comprising a window to the rear elevation, vanity basin, WC, walk-in bath with shower over and tiled splash area.
Outside -
Double Garage - 5.36m x 4.98m (17'07 x 16'04) - With lights, an electric roller-style door and storage in the roof space.
Potting Shed -
Rear Garden - The rear garden has a paved area, and then a two tiered lawn with walls and fencing surround. There is also a retaining wall with steps leading to a covered patio area with arbour.
Parking - To the front of the property is a driveway, providing off-street parking for four vehicles.
Please Note - The extent of the property and its boundaries are subject to verification by inspection of the title deeds. The measurements in these particulars are approximate and have been provided for guidance purposes only. The fixtures, fittings and appliances have not been tested and therefore no guarantee can be given that they are in working order. The internal photographs used in these particulars are reproduced for general information and it cannot be inferred that any item is included in the sale.
Offer Acceptance & Aml Regulations - In accordance with the Money Laundering, Terrorist Financing and Transfer of Funds (Information on the Payer) Regulations 2017, and to comply with the expanded Money Laundering Regulations, we are required to obtain proof of how the property purchase will be financed, as well as valid identification from all prospective buyers.
Buyers are kindly asked to provide this information promptly to avoid any delay in agreeing the sale. The cost for these checks is £30 per named buyer (inclusive of VAT), payable to the firm administering the money laundering ID checks, Movebutler.
Please note that the property will not be marked as “sold subject to contract” until appropriate identification has been provided and all AML checks have been fully completed.
Mobile Signal/Coverage - The mobile signal/coverage in this area can be verified via the following link:
What's included
Garden
Garage
Key Stats
Key Stats
Living Area156 m²
Bedrooms4
Bathrooms2
HeatingAsk Agent
MunicipalityBradford
Location
Map loading soon
Neighborhood data on demand
Nearby essentials will load when this section comes into view.
Listed on
Mortgage calculator
Estimated monthly payment
3.029 €/mo
Down payment10 % · 61.178 €
61.178 €550.603 € loan
Term
Total repayable908.779 €
Interest rate4.40 %
Representative estimate · Landomo is not a mortgage broker. · Rates updated April 2026