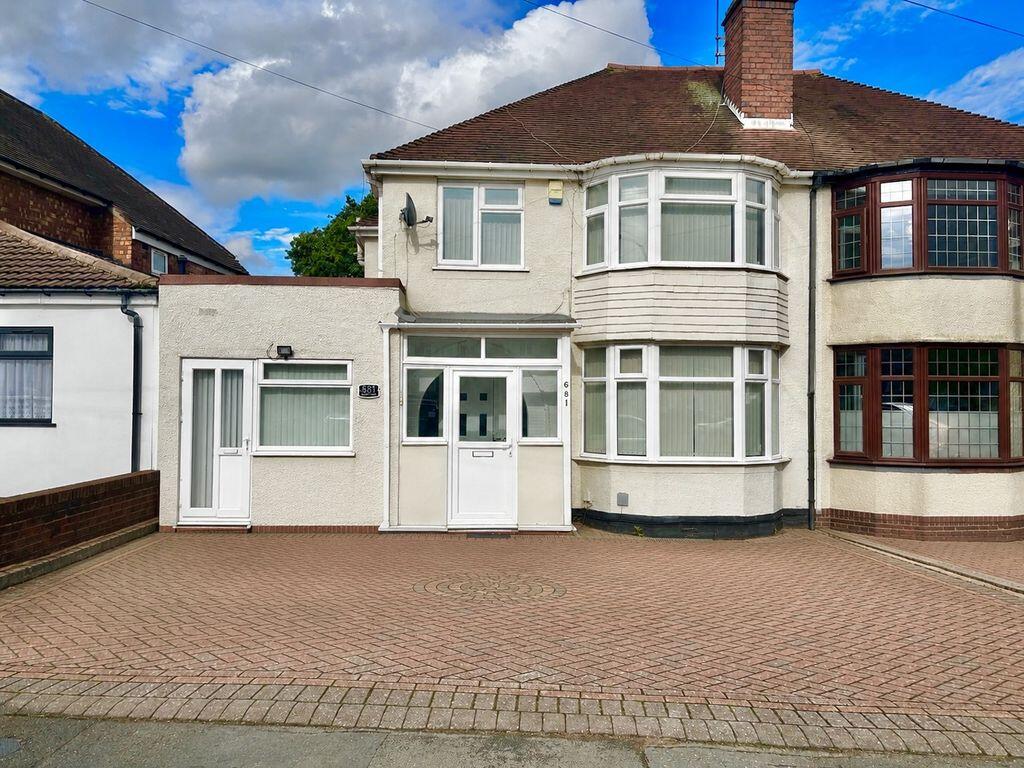
House for sale
Birmingham, Tower Hill, Hamstead
3 bedrooms·1 bathroom
412.858 €
Listed Sep 11, 2026
About this listing
Situated on the ever popular Walsall Road, this well-presented three bedroom semi-detached home offers generous living space, superb versatility, and a standout rear garden, making it an ideal choice for families, first-time buyers, and those looking to upsize, and being offered to market with no upward chain. From the outset, the home boasts excellent kerb appeal, with a substantial block-paved driveway providing ample off-road parking. A secure enclosed porch leads into a welcoming entrance hallway. The spacious through lounge is a real highlight, featuring a front window and sliding patio doors to the rear that flood the room with natural light. The fitted kitchen offers a good range of wooden wall and base units, black work surfaces, and integrated appliances. Access to a convenient utility area, guest WC, and useful storage as well as internal access to the converted garage. This versatile converted garage is ideal as a home office, playroom, gym, or additional reception space. Upstairs, you’ll find two generous double bedrooms and a well-sized single bedroom, alongside a modern shower room complete with walk-in shower, vanity unit, wash hand basin, and WC. The real showstopper, is the substantial rear garden, offering excellent width and length with a private and secluded feel, perfect for outdoor entertaining or family gatherings. With scope for a rear extension and potential for a first floor extension above the converted garage, subject to planning permission, this home is conveniently close to well-regarded schools, transport links, and local amenities. Early viewing is strongly recommended to fully appreciate everything this wonderful home has to offer.
Identity Verification Fee - We are required by law to conduct anti-money laundering checks on all those buying a property as part of our due diligence. As agents acting on behalf of the seller, we are required to verify the identity of all purchasers once an offer has been accepted, subject to contract. The initial checks are carried out on our behalf by Lifetime Legal . A non-refundable administration fee of £40 + VAT (£48 including VAT) applies which covers the cost of obtaining relevant data and any manual checks and monitoring which might be required. This fee will need to be paid by you in advance of us issuing a memorandum of sale, directly to Lifetime Legal, and is non-refundable.
Porch
2.19m (7'2") x 1.40m (4'7")
Window to side, two windows to front, two windows to rear, door to:
Hallway
3.52m (11'7") x 2.19m (7'2")
Stairs, door to:
Living Room
9.78m (32'1") x 3.34m (10'11")
Bay window to front, two windows to side, two windows to rear, double door, door to:
Kitchen Area
4.16m (13'8") x 2.62m (8'7")
Two windows to rear, window to side, door to:
Utility
4.71m (15'5") x 1.84m (6')
Door to:
WC
1.33m (4'4") x 0.69m (2'3")
Window to side.
Converted Garage
5.02m (16'6") x 2.27m (7'5")
Window to front, two doors.
Bedroom 1
4.82m (15'10") max x 3.27m (10'9")
Bay window to front.
Bedroom 2
4.84m (15'11") x 3.27m (10'9")
Two windows to side, window to rear, door to:
Bedroom 3
3.10m (10'2") x 2.13m (7')
Window to front, door to:
Shower Room
2.84m (9'4") x 2.41m (7'11")
Window to rear, door to:
What's included
Garden
Parking
Key Stats
Key Stats
TypeSemi-detached house
Bedrooms3
Bathrooms1
HeatingAsk Agent
Location
Map loading soon
Neighborhood data on demand
Nearby essentials will load when this section comes into view.
Mortgage calculator
Estimated monthly payment
2.044 €/mo
Down payment10 % · 41.286 €
41.286 €371.572 € loan
Term
Total repayable613.285 €
Interest rate4.40 %
Representative estimate · Landomo is not a mortgage broker. · Rates updated April 2026