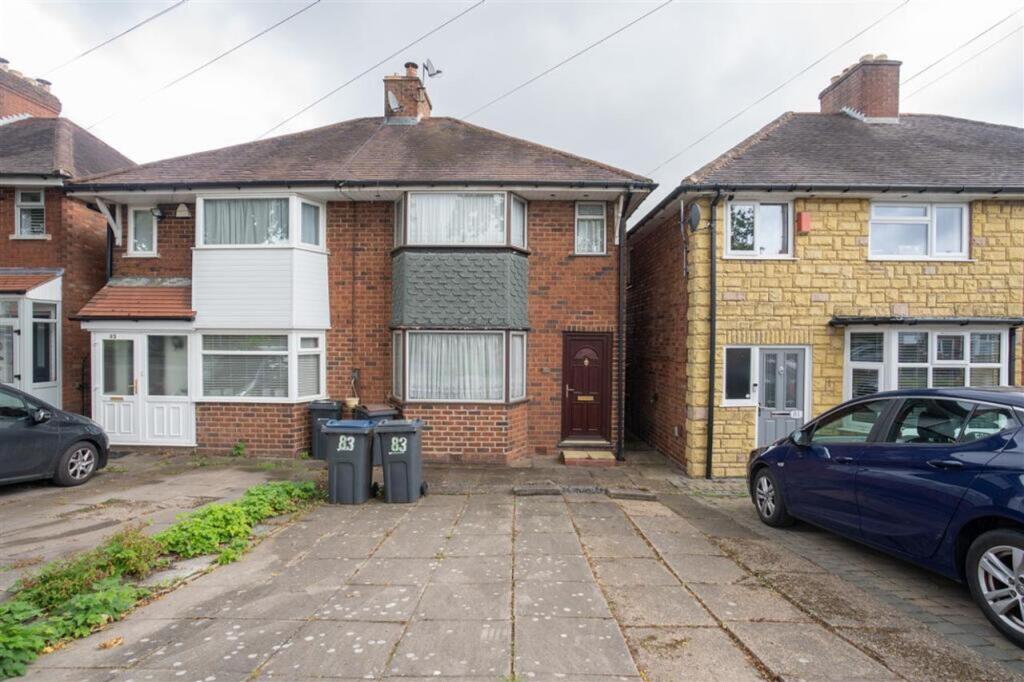
House for sale, 69 m²
Birmingham, Acocks Green
2 bedrooms·1 bathroom
233.059 €
3.378 €/m²
Listed Sep 2, 2026
About this listing
Partridge Homes Estate Agents are delighted to present this fantastic two-bedroom family home, ideally situated on Bosworth Road.
Offering excellent potential, this property is perfect for buyers looking to modernise and create a home tailored to their own tastes. The accommodation comprises a spacious lounge, an open-plan kitchen/diner, a conservatory, two well-proportioned bedrooms, and a family bathroom.
Externally, the property benefits from off-road parking to the front and an enclosed rear garden, providing an ideal space for relaxing or entertaining.
Offered to the market with no upward chain, this is a fantastic opportunity for first-time buyers, investors, or anyone looking for a property with great potential in a desirable location.
EPC Rating: G
Approach
The property is set back from the road behind a block paved driveway allowing for off road parking. Benefits from shard side access to rear and door leading to porch.
Porch
Having door leading to entrance hallway.
Entrance Hallway
Having door leading to lounge and access to stairs leading to first floor accommodation.
Lounge
3.79m x 4.09m
Having double glazed bay window to front, feature fireplace with surround and sliding doors leading to open plan kitchen diner.
Dining Area
4.62m x 3.37m
Having electric feature fireplace with surround, sliding doors leading to conservatory and opens up into kitchen area.
Kitchen
3.45m x 1.35m
Fitted with a range of wall, drawer and base level units with work surface over, space for four ring cooker and white goods. Has an extractor hood over, sink with mixer tap over and drainer, tiling to splash prone areas, sliding door leading to pantry area, door leading to rear.
Conservatory
2.23m x 2.39m
Comprises of double glazed windows to side and double glazed sliding doors to rear.
Landing
Having double glazed window to side, doors leading to bedrooms and bathroom.
Bedroom One
3.79m x 4.14m
Having double glazed window to front.
Bedroom Two
3.47m x 2.81m
Having double glazed window to rear.
Bathroom
1.86m x 2.4m
Comprises of a fitted bath with shower over, pedestal wash hand basin, low level flush wc and double glazed window to rear.
Garden
Comprises of paved area with lawn area further back, a range of bushes and shrubs, free standing shed, fencing to boundaries and fence leading to shared access area to front.
What's included
Parking
Key Stats
Key Stats
TypeSemi-detached house
Living Area69 m²
Bedrooms2
Bathrooms1
Energy ClassG
HeatingAsk Agent
Location
Map loading soon
Neighborhood data on demand
Nearby essentials will load when this section comes into view.
Listed on
Mortgage calculator
Estimated monthly payment
1.154 €/mo
Down payment10 % · 23.306 €
23.306 €209.753 € loan
Term
Total repayable346.201 €
Interest rate4.40 %
Representative estimate · Landomo is not a mortgage broker. · Rates updated April 2026