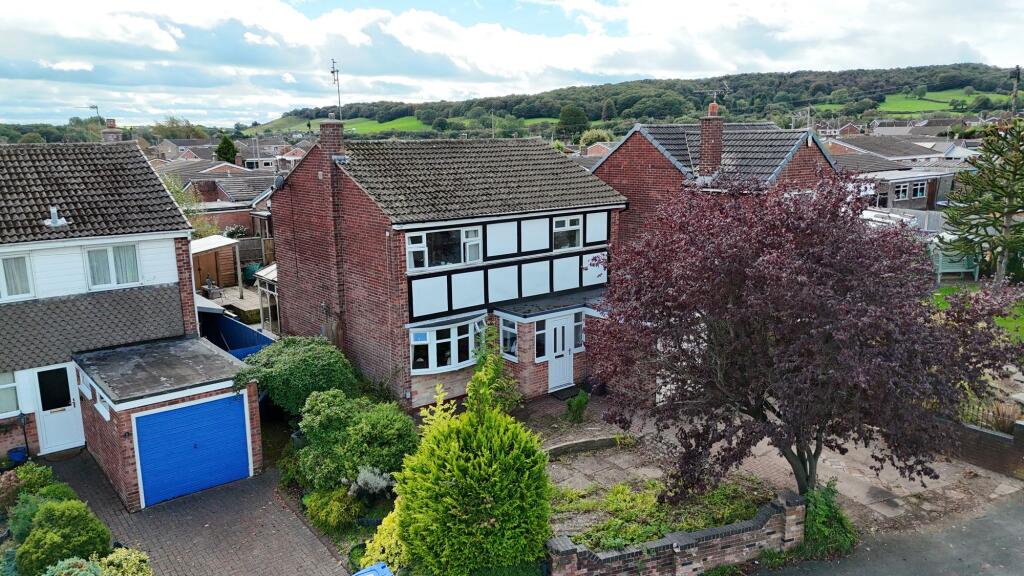
House for sale
Staffordshire Moorlands, Majors Barn, Cheadle
4 bedrooms·1 bathroom
314.037 €
Listed Oct 8, 2026
About this listing
Roll up, roll up… the search for a home with plenty of space might just be over. There’s no trapeze, no tightrope and thankfully no clowns… but there is a rather good four-bedroom home to discover and if you’re looking for a home with plenty of space, a generous garden and the opportunity to put your own stamp on things, this detached home on Wedgwood Road could be just the project you’ve been waiting for.
Set on a popular residential estate on the outskirts of Cheadle, the property offers a surprisingly spacious layout, plenty of parking and a large rear garden, while internally there’s scope for updating and modernising throughout.
Step inside and the entrance porch provides a useful first stop for coats, shoes and all the usual comings and goings of family life, before opening into the central hallway. The lounge sits to the left and is a good-sized room, with plenty of natural light coming from its dual-aspect position. A bow window adds character, while a feature fireplace provides a natural focal point and the potential to create a really comfortable main living space. From here, the accommodation continues through into the dining room. There’s ample room for a good-sized dining table, making this a practical space for everything from everyday family meals to entertaining friends and family. The kitchen provides a useful amount of storage and worktop space, with room for a fridge/freezer, washer/dryer and dishwasher, while an oven and gas hob are already integrated. There’s plenty of scope here to create a kitchen that suits your own taste and way of living. The former garage has been converted to provide an office/music room, giving the ground floor an additional reception space that could work equally well as a home office, hobby room or somewhere for teenagers to escape to. A downstairs WC completes the ground floor. Upstairs, there are four bedrooms, giving the property the flexibility that comes with having room for a growing family, guests, a home office or simply a little more breathing space. Three of the bedrooms offer particularly good proportions, while the fourth provides useful flexibility depending on what you need from the house. The family bathroom completes the first floor. Outside, the rear garden is a generous size and offers a combination of lawn, patio and decking. It’s private and enclosed, with plenty of potential, whether your priority is somewhere for children to play, space for entertaining, a keen gardener’s project or simply somewhere to sit outside with a cup of coffee. To the front, there’s further garden space alongside a substantial tandem driveway, providing plenty of off-road parking.
Cheadle itself has a good selection of independent shops, cafés, pubs, takeaways and everyday amenities, with several supermarkets available locally. There are also a number of well-regarded schools within the town, including Cheadle Primary School, Bishop Rawle Primary School, The Cheadle Academy and Painsley Catholic College, making the area particularly appealing to families.
For commuters, Cheadle benefits from road links towards the A50, while local bus services operate through the town. Blythe Bridge provides the nearest railway station, offering connections towards Stoke-on-Trent, Derby and beyond.
EPC Rating: D
Solar Panels
Please note we are aware that there are leased solar panels on the roof. We understand the lease began on 4th Decmber 2011. Please phone the office for further details.
What's included
Terrace
Garden
Parking
TypeDetached house
Bedrooms4
Bathrooms1
Energy ClassD
HeatingAsk Agent
MunicipalityStaffordshire Moorlands
Location
Map loading soon
Neighborhood data on demand
Nearby essentials will load when this section comes into view.
Listed on
Mortgage calculator
Estimated monthly payment
1.555 €/mo
Down payment10 % · 31.404 €
31.404 €282.633 € loan
Term
Total repayable466.490 €
Interest rate4.40 %
Representative estimate · Landomo is not a mortgage broker. · Rates updated April 2026