House for sale
York, Clifton Moor, Clifton Without
3 bedrooms·1 bathroom
417.985 €
Listed Sep 26, 2026
About this listing
A beautifully presented three-bedroom detached home situated in the highly sought-after area of Rawcliffe, offered in turn-key condition and ready to move straight into. Perfectly designed for modern living, this property combines a bright contemporary finish with a seamless floorplan, complete with a private driveway, detached garage, and a secluded rear garden.
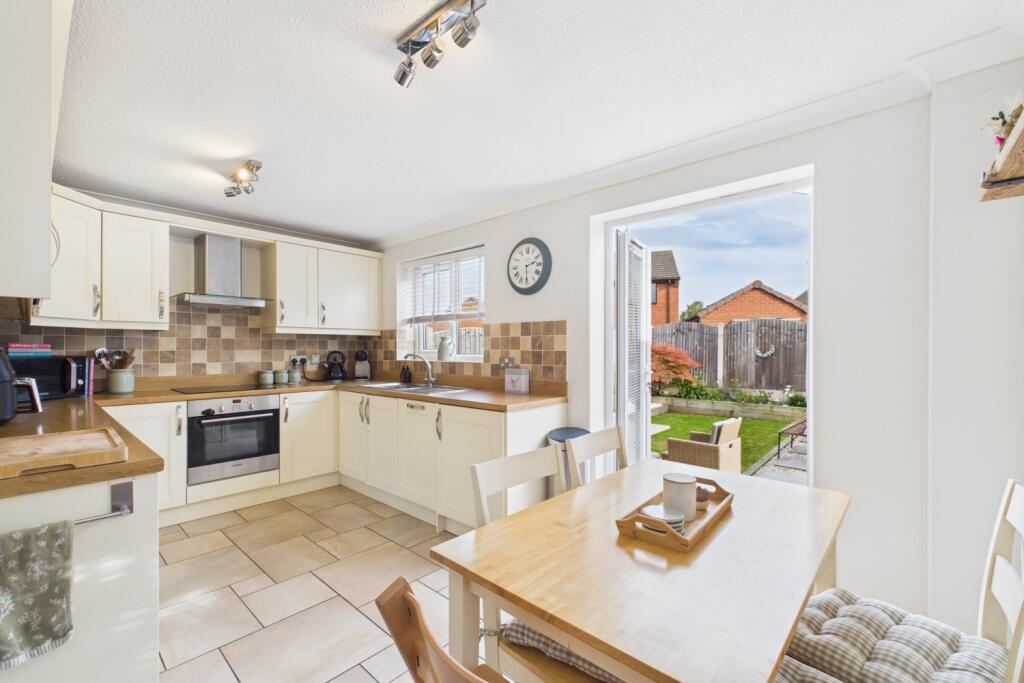
Approaching across the neat front lawn and paved driveway, you enter through a handy front porch directly into a spacious, light-filled living room featuring soft carpeting, neutral decor, and a focal fireplace. Open stairs lead to the upper floor, while an inner door opens into the heart of the home: a gorgeous dining kitchen fitted with shaker-style units, integrated appliances, and clean tiled flooring. French doors off the dining area lead straight out to the patio, making indoor-outdoor entertaining effortless.
Upstairs, the central landing connects three well-appointed bedrooms and a stylish family bathroom. The primary double bedroom sits to the front with chic wood-finish flooring, accompanied by a cozy third bedroom currently used as a nursery. Overlooking the rear garden, the second double bedroom serves perfectly as a guest room or home office. A sleek, fully slate-tiled bathroom with an over-bath shower completes the accommodation.
Outside, the fully enclosed rear garden features a mix of paved patio and lawn bordered by raised gravel beds. The patio area extends to a side entrance door for the detached brick garage, creating a private and secure setting for outdoor relaxation.
Entrance Porch
1.68m x 1.35m - 5'6" x 4'5"
Living Room
4.66m x 4.61m - 15'3" x 15'1"
Kitchen Diner
4.58m x 2.72m - 15'0" x 8'11"
First Floor Landing
2.56m x 1.88m - 8'5" x 6'2"
Bedroom 1
4.15m x 2.42m - 13'7" x 7'11"
Bedroom 2
3.26m x 2.63m - 10'8" x 8'8"
Bedroom 3
3.05m x 2.08m - 10'0" x 6'10"
Bathroom
1.86m x 1.7m - 6'1" x 5'7"
Bathroom
1.86m x 1.7m - 6'1" x 5'7"
Garage
5.82m x 3.49m - 19'1" x 11'5"
What's included
Garden
Parking
TypeDetached house
Bedrooms3
Bathrooms1
HeatingAsk Agent
Location
Map loading soon
Neighborhood data on demand
Nearby essentials will load when this section comes into view.
Listed on
Mortgage calculator
Estimated monthly payment
2.070 €/mo
Down payment10 % · 41.799 €
41.799 €376.186 € loan
Term
Total repayable620.901 €
Interest rate4.40 %
Representative estimate · Landomo is not a mortgage broker. · Rates updated April 2026