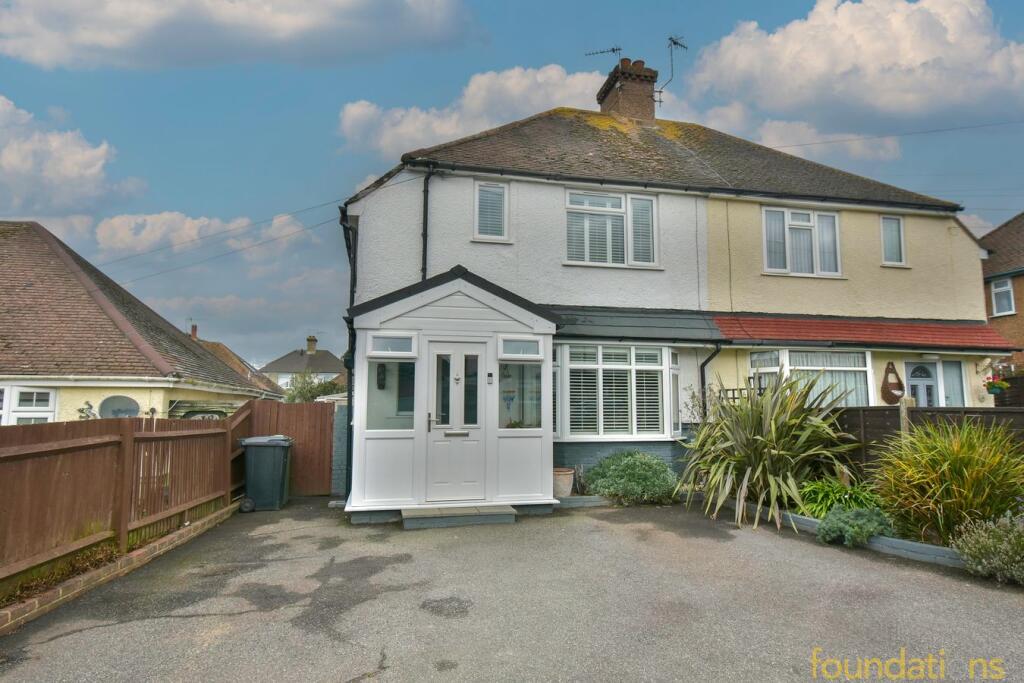
House for sale
Bexhill-on-Sea, Sidley
3 bedrooms·1 bathroom
388.849 €
Listed Oct 9, 2026
About this listing
A well presented three bedroom semi-detached family home situated in this quiet road approximately a mile from the town centre, seafront and railway station whilst also being well situated for local schools and Bexhill College. The accommodation is well presented throughout by the current vendors and comprises; good size entrance porch, entrance hall, bay fronted lounge, separate dining room, modern kitchen, three first floor bedrooms and a modern bathroom. Outside there is off road parking for two cars and a well maintained rear garden with artificial grass and wooden pergola whilst there is nearby access to footpaths that lead to Coombe Valley Park, ideal for dog walking or family strolls. EPC - D.
Entrance Porch
A good size entrance porch with double glazed windows to both sides and front, accessed via UPVC front door, tiled flooring, wall light.
Entrance Hall
Accessed via UPVC door, double glazed frosted glass window, stairs rising to the first floor, radiator, under-stairs storage cupboard with fuse box, further cupboard housing gas combination boiler, karndean flooring.
Lounge
12' 0" x 10' 0" (3.66m x 3.05m) Double glazed bay window to the front, ceiling coving, radiator, dado rail, karndean flooring.
Dining Room
14' 11" max x 10' 10" max (4.55m max x 3.30m max) Double glazed double doors leading to the garden, ceiling coving, dado rail, radiator, karndean flooring.
Kitchen
11' 9" x 6' 8" (3.58m x 2.03m) Double glazed windows to the rear and side, UPVC door leading to the side, a modern fitted kitchen comprising; a range of working surfaces with inset sink and drainer unit with mixer tap, space for cooker with extractor fan over, built-in fridge/freezer, space for washing machine, a range of matching wall and base cupboards.
First Floor Landing
Access to loft space via hatch, double glazed window to the side.
Bedroom One
11' 0" x 10' 0" (3.35m x 3.05m) Double glazed window to the front, ceiling coving, dado rail, radiator.
Bedroom Two
11' 11" x 9' 11" (3.63m x 3.02m) Double glazed window to the rear, ceiling coving, dado rail, radiator.
Bedroom Three
6' 10" x 6' 8" (2.08m x 2.03m) Double glazed window to the front, radiator.
Bathroom
Velux window to the side, panelled bath with mixer tap, fitted screen and shower over, wash hand basin with mixer tap, low level WC, heated towel rail.
Outside
To the front there is off road parking for two cars, gated side access.
To the rear there is a large patio area, area laid with artificial grass, patio area beneath a wooden pergola, planted borders, gated leading to the side area which can be accessed via the kitchen, gated side access, water tap.
What's included
Garden
Parking
TypeSemi-detached house
Bedrooms3
Bathrooms1
Energy ClassD
HeatingAsk Agent
MunicipalityBexhill-on-Sea
Location
Map loading soon
Neighborhood data on demand
Nearby essentials will load when this section comes into view.
Listed on
Mortgage calculator
Estimated monthly payment
1.925 €/mo
Down payment10 % · 38.885 €
38.885 €349.964 € loan
Term
Total repayable577.621 €
Interest rate4.40 %
Representative estimate · Landomo is not a mortgage broker. · Rates updated April 2026