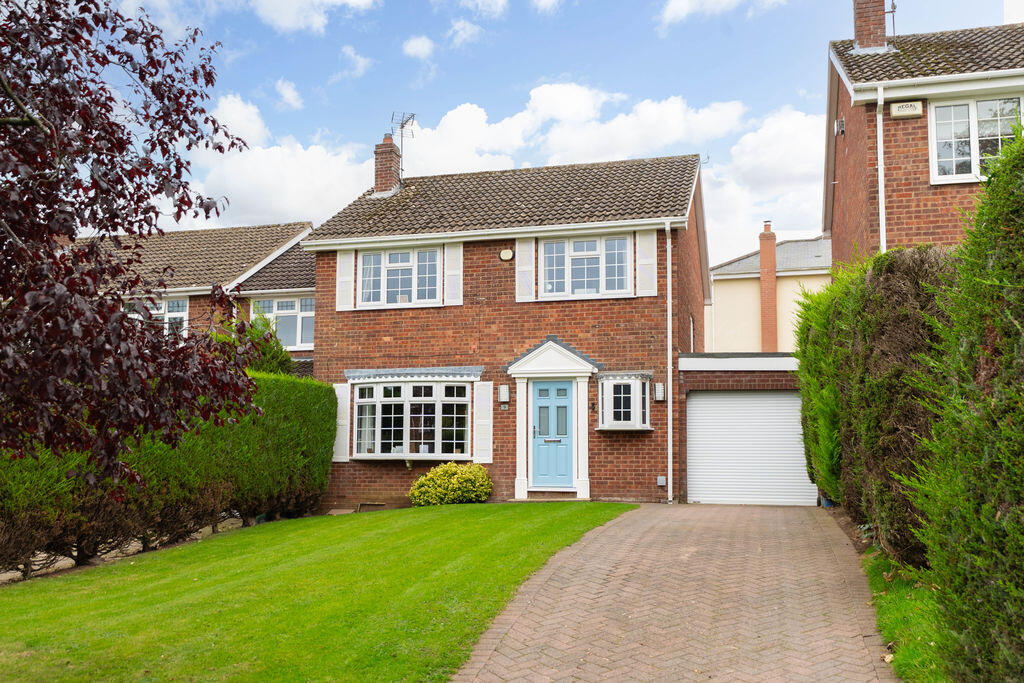
House for sale, 102 m²
York, Burniston
4 bedrooms·2 bathrooms
431.691 €
4.232 €/m²
Listed Oct 14, 2026
About this listing
A detached family home, providing stylish and well-maintained accommodation with a number of recent updates, plenty of off-street parking and set within generous grounds.
Ashdown Rise is a quiet cul-de-sac, situated on the northwestern fringes of Burniston village and is an easy walk from the village school. Number 9 is set on the far reaches of the cul-de-sac and benefit from a large front garden, south facing rear garden and an attractive range of family accommodation. The property has been well cared for with significant improvements undertaken during the current owner’s tenure, including a substantial kitchen extension around 10 years ago, new Upvc double glazing just 3 years ago and a refurbished shower room to the ground floor completed just this January. The result being a beautifully presented and adaptable home.
Over 1,150 square feet in total the accommodation provides the following: entrance hall, ground floor shower room, large breakfast kitchen which opens round to a dining area and a large dual aspect sitting room with French doors out to the rear garden. Upstairs are four bedrooms, all of which are doubles and a house bathroom The property is Upvc double glazed and has a full gas fired central heating system and scores a D61 in its EPC.
Number 9 has one of the larger plots on Ashdown Rise, with an especially large front garden and lengthy driveway leading to the single garage. The rear garden was redesigned and professionally landscaped and benefits from a sheltered south facing aspect.
LOCATION Burniston is a popular village some three miles from the seasideresort of Scarborough. The village is well served by two Pubs, a garage, andcomplemented by a vibrant local community with an active village hall. Thelocal primary school is sought after and was rated ‘Excellent’ in the most recent Ofsted report. The village isespecially well positioned for the outdoors with the walks directly down to the coast at Burniston Rocks and nearbyHayburn Wyke.
ENTRANCE HALL
Composite front door. LVT herringbone design wood style floor. Radiator. Stairs up with under stairs fitted storage.
SHOWER ROOM
7' 4'' x 3' 11'' (2.23m x 1.19m)
Corner shower cubicle with a Mira Coda shower overhead. Low flush WC and wash hand basin set into a fitted vanity. Vertical ladder towel rail. Recessed ceiling lights. Extractor fan. Window to the front. LVT herringbone design wood style floor.
DINING KITCHEN
19' 8'' x 14' 7'' (5.99m x 4.44m)
A stylish range of cream kitchen cabinets with under cupboard lighting. Wood effect butcher block worktops incorporating a double drainer, stainless steel sink unit. Window to the rear. Dual fuel Rangemaster stove with electric oven and gas hob with extractor overhead. Integrated dishwasher. Wood effect flooring. Open through to the dining area.
LIVING ROOM
24' 3'' x 12' 2'' (7.39m x 3.71m)
Curved bay window to the front. Gas living flame fire set within a marble surround and with matching mantel and hearth. Radiator. Television point. Coving. French windows out to the rear garden.
LANDING
Window to the half landing. Loft access hatch with a drop-down ladder, part boarded for storage and is insulated.
BEDROOM ONE
14' 1'' x 9' 10'' (4.29m x 2.99m)
Casement window to the front elevation. Coving. Range of mirror fronted fitted wardrobes. Radiator. Television point.
BEDROOM TWO
11' 6'' x 11' 3'' (3.50m x 3.43m)
Casement window to the front. Radiator. Fitted storage cupboard. Coving. Television point.
BEDROOM THREE
9' 2'' x 7' 10'' (2.79m x 2.39m)
Casement window to the rear. Radiator. Television point.
BEDROOM FOUR
9' 10'' x 6' 7'' (2.99m x 2.01m)
Casement window to the rear. Radiator. Coving. Television point.
BATHROOM
6' 11'' x 5' 11'' (2.11m x 1.80m)
Bath with Mira sport shower overhead. Low flush WC, Wall hung basin with storage. Tiled walls and flooring. Vertical radiator. Window to the rear. Recessed lights. Extractor fan.
What's included
Garden
Parking
TypeDetached house
Living Area102 m²
Bedrooms4
Bathrooms2
HeatingAsk Agent
Location
Map loading soon
Neighborhood data on demand
Nearby essentials will load when this section comes into view.
Listed on
Mortgage calculator
Estimated monthly payment
2.138 €/mo
Down payment10 % · 43.169 €
43.169 €388.522 € loan
Term
Total repayable641.261 €
Interest rate4.40 %
Representative estimate · Landomo is not a mortgage broker. · Rates updated April 2026