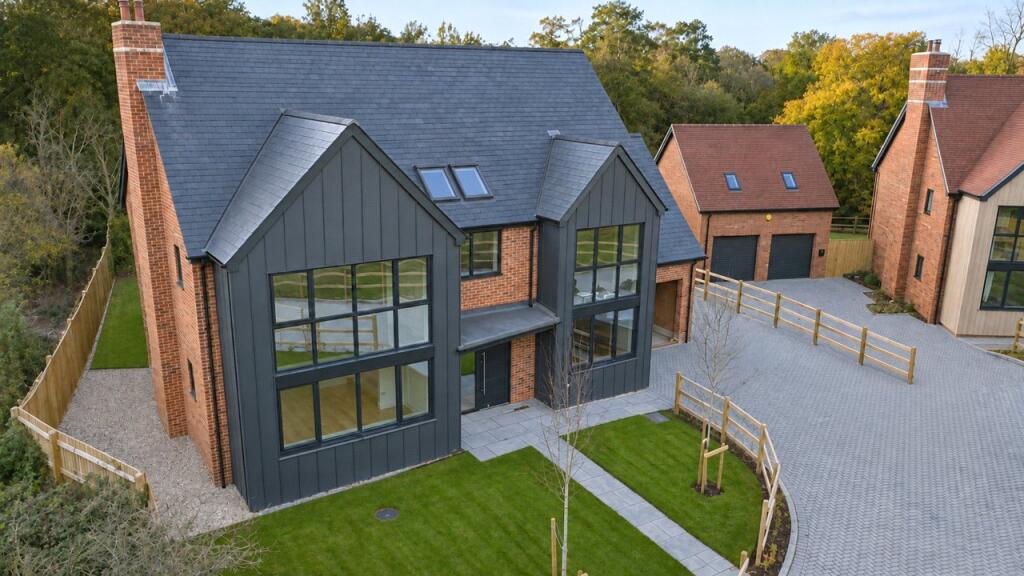
House for sale, 232 m²
Reading
4 bedrooms·3 bathrooms
1.376.273 €
5.932 €/m²
Listed Nov 9, 2026
About this listing
Randalls Residential Estate Agents. An attractive brand-new detached home ready for immediate occupation, located in a small close on the edge of the village.
Vaulted reception hall, drawing room opening to the kitchen/dining room, study/family room, utility room, cloakroom, master bedroom suite with dressing room and shower room, guest bedroom with en suite shower room, two further bedrooms, family bathroom, garage, garden.
EPC Band B
Basingstoke 12 miles
Newbury 4 miles
London Waterloo from Basingstoke from 45 minutes
London Paddington from Bramley from 50 minutes
Situation
Cleridge Place is a private drive of just four houses located on the edge of Bishops Green, a small village with a local convenience store and village hall located on the Hampshire/ Berkshire border, between Newbury and Basingstoke and close to extensive walks on Greenham and Crookham Commons. Local facilities are available in Thatcham and Kingsclere whilst both larger towns of Newbury and Basingstoke offer extensive shopping, leisure and educational facilities, and both Cheam and St Gabriels schools are within a short drive.
Despite is country setting, the property is well located for ease of commuting with access to Paddington and the M4 from nearby Newbury and Waterloo and the M3 from Basingstoke
The property
One of just four striking detached homes built by highly regarded local developer Clere Homes designed to maximise light and airiness with accommodation extending to about 2492 sq.ft in all, and ready for immediate occupation.
On the ground floor, the front door opens to a vaulted hall with an oak staircase rising to the galleried first floor landing. To one side, the study/family room overlooks the front, whilst to the other, the triple aspect drawing room opens to the comprehensively appointed kitchen/breakfast room. Both reception rooms have the distinctive wide windows overlooking the front, whilst three sets of bifold doors open to the terrace at the rear. There is also a utility room and a cloakroom. There is engineered oak flooring with underfloor heating throughout the ground floor
On the first floor, all four bedrooms have the trademark wide windows and vaulted ceilings. The master bedroom suite has a dressing room and shower room whilst the guest bedroom also has an en-suite shower room. There are two further bedrooms and the family bathroom.
For further details, please refer to the floorplan.
Outside
To one side, there is driveway parking in front of the attached garage.
The garden is level and enclosed, mainly laid to lawn with a paved terrace and has an open aspect to the rear.
Agent’s notes:
• The property will have a 10 year warranty
• There will be a small annual estate charge
• Some images have been digitally enhanced
Services
Air source heat pump with underfloor heating to the ground floor. Mains water, electricity and drainage.
Local authority
Basingstoke and Deane Borough Council
Viewings
Strictly by prior appointment through Randalls Residential Estate Agents in Basingstoke
Postcode
RG20 4AR
What's included
Terrace
Garden
Parking
TypeDetached house
Living Area232 m²
Bedrooms4
Bathrooms3
Energy ClassB
HeatingAsk Agent
Location
Map loading soon
Neighborhood data on demand
Nearby essentials will load when this section comes into view.
Listed on
Mortgage calculator
Estimated monthly payment
6.815 €/mo
Down payment10 % · 137.627 €
137.627 €1.238.646 € loan
Term
Total repayable2.044.404 €
Interest rate4.40 %
Representative estimate · Landomo is not a mortgage broker. · Rates updated April 2026