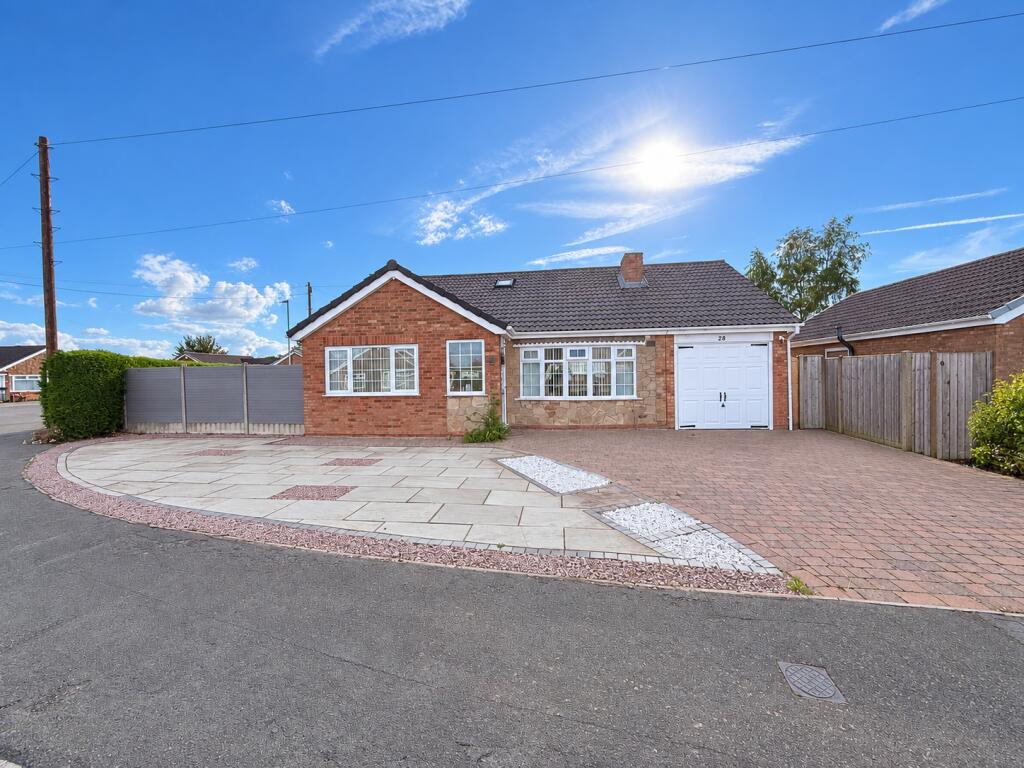
House for sale
North Kesteven, North Hykeham
3 bedrooms·2 bathrooms
443.027 €
Listed Oct 2, 2026
About this listing
This spacious three bedroom detached dormer bungalow is situated on the highly sought after Conway Drive in North Hykeham. Offering flexible and versatile living accommodation, the property benefits from ample off-road parking and a single garage, making it an excellent choice for families or those seeking generous living space.
Perfectly positioned for everyday convenience, the property is within walking distance of a range of local amenities, including shops, supermarkets, schools, healthcare facilities, cafés and public transport links, as well as North Hykeham railway station. The area also provides convenient access to Lincoln city centre and the surrounding road network.
The Accommodation on offer comprises Entrance Hall, Lounge, Sun Room, Kitchen Diner, Snug, Double Bedroom and Shower Room to the ground floor. To the first floor there are further Two Double Bedrooms and WC. Externally to the front of the property there is a block paved driveway with room for up to five cars leading to a single integral garage. To the rear of the property there is an enclosed low maintence, landscaped garden with large composite decking area, home bar with pool area and shed. The property further benefits from Gas Central Heating and uPVC Double Glazing throughout.
EPC rating: D. Tenure: Freehold,
Porch
4'0" x 4'0" (1.22m x 1.22m)
With the entrance door to the side aspect and a window to the front aspect.
Hall
With access to storage.
Kitchen Diner
29'5" x 9'5" (8.97m x 2.87m)
With windows and french doors to the rear aspect, an external door to the front aspect and stairs rising to the first floor. Fitted with a range of wall and base units with worktops over, sink with drainer unit, over and induction hob with extractor, dishwasher and space and plumbing for a washing machine.
Lounge
12'8" x 12'3" (3.86m x 3.73m)
With a bay window to the front aspect.
Bedroom Three
11'5" x 10'0" (3.48m x 3.05m)
With a window to the front aspect and fitted wardrobe.
Snug/Bedroom Four
11'1" x 10'9" (3.38m x 3.28m)
With a window to the rear aspect and access to the conservatory.
Bathroom
7'9" x 6'9" (2.36m x 2.06m)
With a window to the side aspect, fitted with a low level wc, wash hand basin and panelled bath with shower over.
Conservatory
13'1" x 10'5" (3.99m x 3.17m)
With french doors leading to the side aspect of the property.
Landing
With stairs to the ground floor.
Bedroom One
16'3" x 9'4" (4.95m x 2.84m)
With a window to the front aspect.
Bedroom Two
With windows to the front and side aspects and radiator.
WC
With a window to the front aspect, fitted with a low level wc and wash hand basin.
Seating Area
11'4" x 7'5" (3.45m x 2.26m)
Located in the rear garden. With french doors to the front aspect, bar and access to the pool room.
Snug
7'4" x 4'0" (2.24m x 1.22m)
With an external door to the front aspect.
Pool Room
With a window to the rear aspect and log burner.
Garage
17'5" x 6'0" (5.31m x 1.83m)
With an up and over door and window and external door to the side aspect.
Outside
To the front of the property there is a block paved driveway with parking for up to five cars. To the rear of the property there is an enclosed low maintance, landscaped garden with large composite decking area and home bar.
Agents Note
These particulars are issued in good faith but do not constitute representations of fact or form part of any offer or contract. The matters referred to in these particulars should be independently verified by prospective buyers or tenants. Neither Newton Fallowell nor any of its employees or agents has any authority to make or give any representation or warranty whatever in relation to this property.
What's included
Garage
Pool
TypeBungalow
Bedrooms3
Bathrooms2
Energy ClassD
HeatingGas Central
MunicipalityNorth Kesteven
Location
Map loading soon
Neighborhood data on demand
Nearby essentials will load when this section comes into view.
Listed on
Mortgage calculator
Estimated monthly payment
2.194 €/mo
Down payment10 % · 44.303 €
44.303 €398.724 € loan
Term
Total repayable658.100 €
Interest rate4.40 %
Representative estimate · Landomo is not a mortgage broker. · Rates updated April 2026