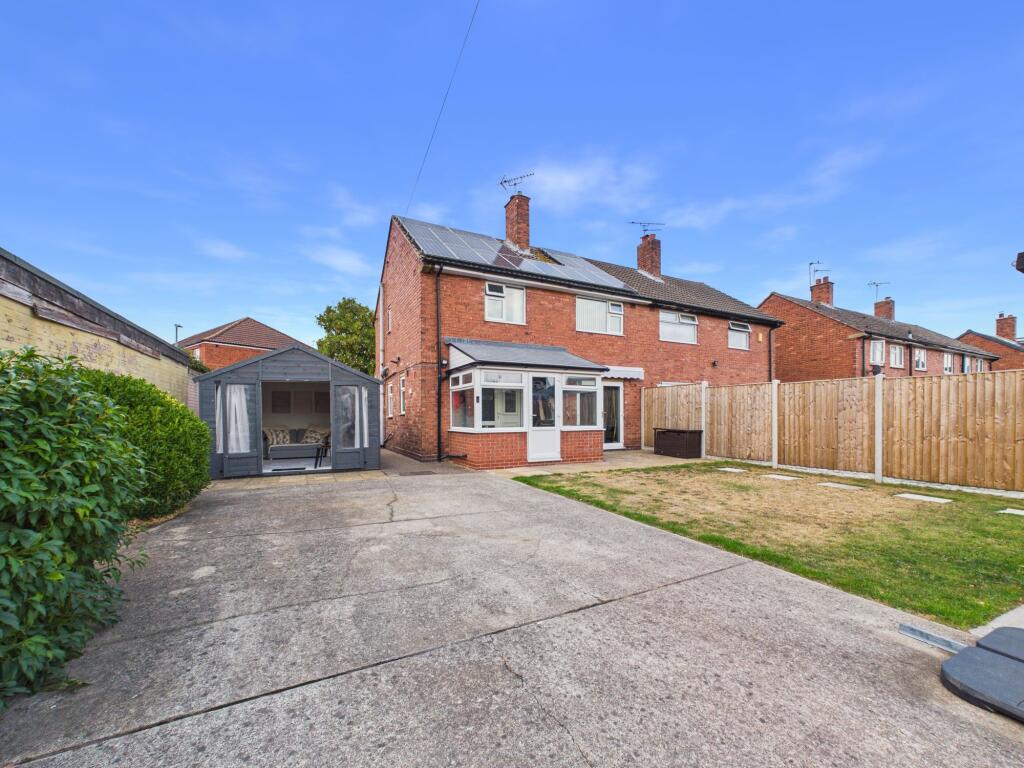
House for sale, 86 m²
Gedling, Calverton
3 bedrooms·1 bathroom
290.867 €
3.382 €/m²
Listed Aug 27, 2026
About this listing
This well presented three bedroom semi-detached house is nestled in the corner of an open green space, offering a peaceful setting within a popular village location.
The property features an inviting entrance hall with timber finish tiled flooring, leading to a stylish ground floor WC with a wall mounted washbasin and storage beneath. The lounge is finished with timber effect laminate flooring and benefits from French doors opening directly onto the rear garden, creating a bright and welcoming living space.
The modern dining kitchen has cream gloss unit, an integrated oven, hob and extractor and space for a good sized dining table as well as being complemented by a practical rear porch or boot room, which includes tiled flooring and a dual Belfast sink with both tap and shower attachment (ideal for gardening or pet care).
Upstairs, the newly fitted bathroom includes a white suite, wall-mounted washbasin with storage, and a separate shower cubicle with a mains-fed shower. The three bedrooms are well proportioned, with bedroom one featuring a fitted wardrobe with sliding mirrored doors. Additional features include gas central heating, UPVC double glazing, and solar PV panels to the rear elevation (installed under the rent-a-roof scheme), ensuring comfort and energy efficiency throughout the year.
The property occupies a generous corner plot with secure and enclosed lawned gardens to the front, side, and rear elevations, providing excellent outdoor space for families and entertaining. The gated driveway to the rear offers convenient off road parking, while the gardens themselves are bordered for privacy and security. Two timber summerhouses are included, one of which benefits from an adjoining covered seating area (perfect for enjoying the gardens in all weather), as well as an additional timber storage shed for garden equipment.
EPC Rating: A
Hallway
1.23m x 3.9m
WC
1.45m x 1.49m
Lounge
3.13m x 6.14m
Dining Kitchen
3.49m x 6.2m
Rear Porch
1.4m x 2.76m
Bedroom One
3.15m x 4.19m
Bedroom Two
2.12m x 4.1m
Bedroom Three
2.1m x 2.61m
Bathroom
1.51m x 3.92m
Parking - Driveway
Disclaimer
These particulars are produced in good faith and are set out as a general guide only. Please note that all measurements quoted are approximate and are the maximum measurements for the space. Floor plans are for illustrative purposes only. Services have not been tested.
David James Estate Agents have established professional relationships with third-party suppliers for the provision of services to Clients. As remuneration for this professional relationship, the agent receives referral commission from the third-party company. David James Estate Agents receives the following commission from each third party supplier on a per referral basis:
All Moves UK Ltd: 18% including VAT of the invoice total (£107 including VAT average)
MoveWithUs Limited: £188 including VAT (average)
What's included
Parking
Key Stats
Key Stats
TypeSemi-detached house
Living Area86 m²
Bedrooms3
Bathrooms1
Energy ClassA
HeatingElectric, Gas Central
MunicipalityGedling
Location
Map loading soon
Neighborhood data on demand
Nearby essentials will load when this section comes into view.
Listed on
Mortgage calculator
Estimated monthly payment
1.440 €/mo
Down payment10 % · 29.087 €
29.087 €261.780 € loan
Term
Total repayable432.072 €
Interest rate4.40 %
Representative estimate · Landomo is not a mortgage broker. · Rates updated April 2026