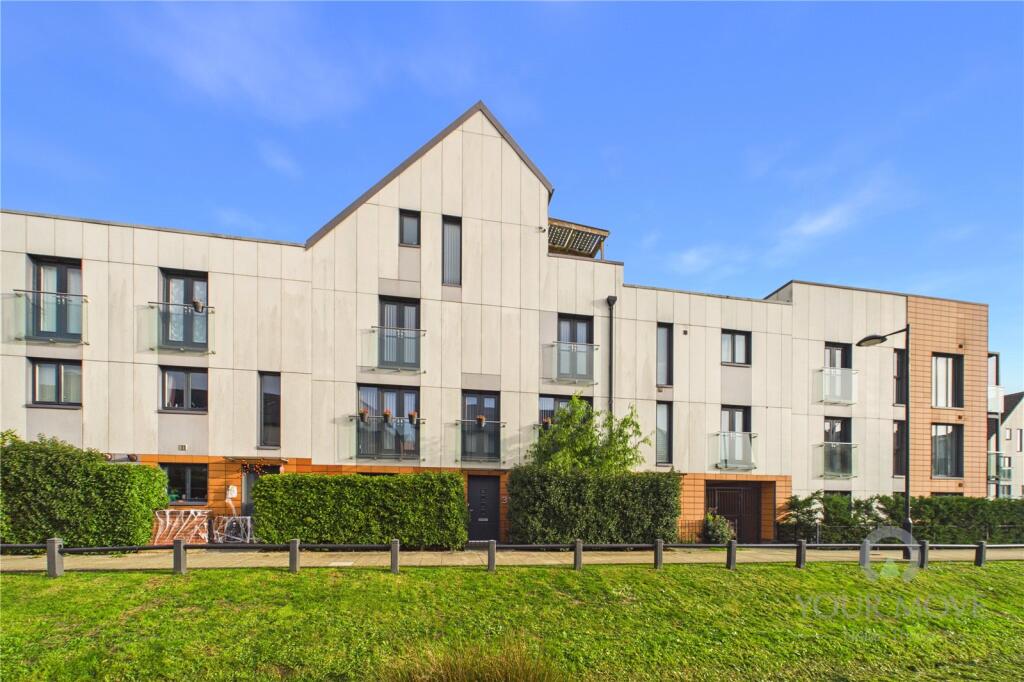
House for sale
Upton, Marina Park
6 bedrooms·3 bathrooms
479.329 €
Listed Nov 2, 2026
About this listing
A substantial six bedroom four storey modern townhouse constructed by Messrs Barratt Homes to their Civano design situated in the popular Upton development. This well-presented property offers deceptively spacious, versatile accommodation arranged over four floors and has features to include two en-suites plus a family bathroom, a wonderful roof terrace offering far reaching views which is accessed from both the main bedroom and the third floor landing, an enclosed rear garden, garage with electrically operated roller shutter door and off-road parking space.
The property has an entrance hall with stairs rising to the first floor landing. There is a door into the ground floor bedroom which has an en-suite bathroom and double doors to the front aspect. There is a utility room with a door leading out to the rear garden, the first floor landing has stairs rising to the second floor and doors to the lounge, which is a light and airy room benefiting from windows to both front and rear aspects. The L shaped kitchen/dining room has a tiled floor and has a range of base and wall-mounted units with built-in oven and hob and an integrated fridge freezer and dishwasher. The dining area has French doors with Juliet balconies to the front aspect.
The second floor landing has stairs rising to the third floor and doors to four bedrooms and the family bathroom. The third floor landing has a glazed door to the roof terrace and a door to the main bedroom which has windows to the side aspect and glazed double doors to the roof terrace. The main bedroom further benefits from built-in wardrobes and an en-suite shower room. The roof terrace provides a great space for entertaining and has far reaching views. The enclosed rear garden has a paved patio area and a lawned area with shrubs. There is a driveway leading to the carport/garage which has an electrically operated roller shutter door.
Agents Note: We are advised that charges of approximately £425 P/A apply. This information should be verified by your legal representative prior to exchange of contracts.
IMPORTANT NOTE TO POTENTIAL PURCHASERS & TENANTS:
We endeavour to make our particulars accurate and reliable, however, they do not constitute or form part of an offer or any contract and none is to be relied upon as statements of representation or fact. The services, systems and appliances listed in this specification have not been tested by us and no guarantee as to their operating ability or efficiency is given. All photographs and measurements have been taken as a guide only and are not precise. Floor plans where included are not to scale and accuracy is not guaranteed. If you require clarification or further information on any points, please contact us, especially if you are traveling some distance to view. POTENTIAL PURCHASERS: Fixtures and fittings other than those mentioned are to be agreed with the seller. POTENTIAL TENANTS: All properties are available for a minimum length of time, with the exception of short term accommodation. Please contact the branch for details. A security deposit of at least one month’s rent is required. Rent is to be paid one month in advance. It is the tenant’s responsibility to insure any personal possessions. Payment of all utilities including water rates or metered supply and Council Tax is the responsibility of the tenant in most cases.
QDU260283/2
What's included
Terrace
Garden
Parking
TypeTerraced house
Bedrooms6
Bathrooms3
HeatingAsk Agent
MunicipalityUpton
Location
Map loading soon
Neighborhood data on demand
Nearby essentials will load when this section comes into view.
Listed on
Mortgage calculator
Estimated monthly payment
2.373 €/mo
Down payment10 % · 47.933 €
47.933 €431.396 € loan
Term
Total repayable712.026 €
Interest rate4.40 %
Representative estimate · Landomo is not a mortgage broker. · Rates updated April 2026