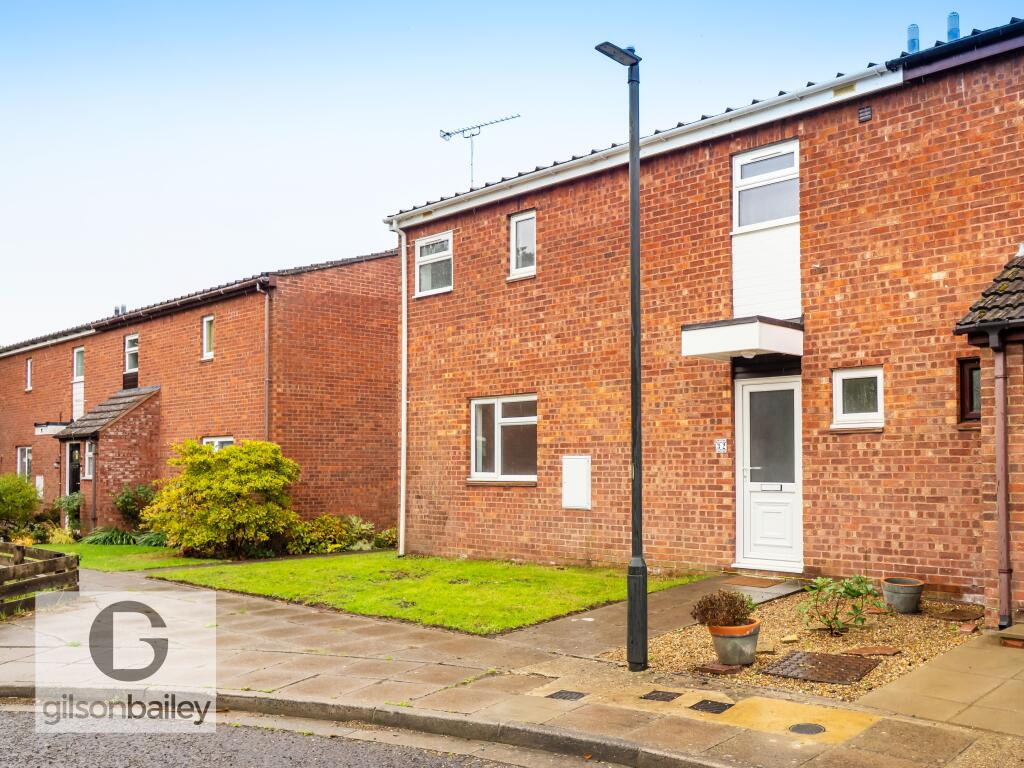
House to rent, 88 m²
Norwich, Britannia Barracks, Thorpe Hamlet
4 bedrooms·1 bathroom
1.790 €/mo
20 €/m²
Listed Oct 14, 2026
About this listing
**RENOVATED NR1 FOUR BED END TERRACE** Gilson Bailey are delighted to offer this newly RENOVATED , FOUR BEDROOM, END TERRACE HOUSE situated in the highly requested NR1 area of Norwich. Accommodation comprising Entrance Hall, Lounge, New Bespoke fitted Kitchen/Diner and WC to the ground floor. On the first floor there are FOUR BEDROOMS and NEWLY FITTED BATHROOM off the landing. Outside there is a low maintenance front garden and an enclosed Paved rear garden with gate access. Garage in block with additional dedicated off-road parking. The house benefits from UPVC double glazing, new electric radiator heating and is presented in EXCELLENT CONDITION throughout including New Decoration and Flooring. EPC RATING E. COUNCIL TAX BAND B.
Entrance Hall (Ground Floor)
Doors to Kitchen/Diner, Lounge, WC and cupboards.
Living Room (Ground Floor)
5.40m ( 17'9'') x 3.05m ( 10'1'')
UPVC window, electric radiator , UPVC double doors to Conservatory
Conservatory (Ground Floor)
3.05m ( 10'1'') x 2.86m ( 9'5'')
UPVC windows, UPVC patio doors
Kitchen Dining Room (Ground Floor)
4.97m ( 16'4'') x 3.37m ( 11'1'')
UPVC window , Bespoke newly fitted wall and base units, single sink and drainer, New fitted double Oven, new ceramic Electric Hob, new Stainless Steel Extractor fan, Space for Washing Machine and fridge, door to rear. Large space for a family dining table.
Downstairs Cloakroom (Ground Floor)
LLWC, hand wash basin, UPVC window.
Bedroom 1 (First Floor)
3.44m ( 11'4'') x 2.86m ( 9'5'')
UPVC window , radiator.
Bedroom 2 (First Floor)
3.45m ( 11'4'') x 2.95m ( 9'9'')
UPVC window , radiator, cupboard.
Bedroom 3 (First Floor)
3.33m ( 11'0'') x 2.06m ( 6'10'')
UPVC window, radiator, Cupboard.
Bedroom 4
2.03m ( 6'8'') x 1.97m ( 6'6'')
UPVC window, radiator
Bathroom (First Floor)
Newly fitted luxury bathroom with shower bath with electric shower over, shower screen, hand wash basin with vanity unit, LLWC, heated towel rail, mirror with shelf, extractor fan, UPVC window.
Garden
Lawned front garden path to front door. Paved garden enclosed by new timber fencing, shed, gate access. Garden shed.
outside
Garage in block, with dedicated parking space.
Agents Note
Due to high demands, there may be multiple viewings at the same time and cannot guarantee a solo viewing at any one time.
What's included
Garage
Living Area88 m²
Bedrooms4
Bathrooms1
Energy ClassE
HeatingElectric
Deposit2.064 €
Location
Map loading soon
Neighborhood data on demand
Nearby essentials will load when this section comes into view.