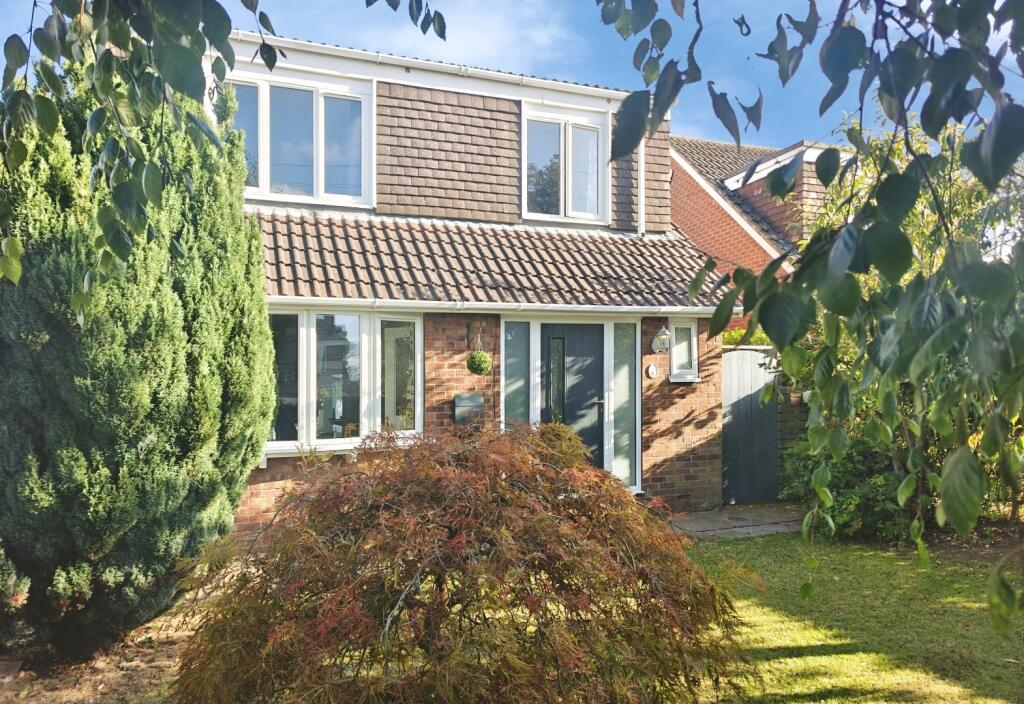
House for sale
Hull, Skirlaugh
4 bedrooms·2 bathrooms
376.324 €
Listed Aug 26, 2026
About this listing
WHITAKERS ARE DELIGHTED TO BRING THIS OUTSTANDING, MUCH EXTENDED 4 BEDROOM LINK DETACHED PROPERTY TO THE MARKET!
Having been lovingly and thoughtfully extended and improved by the current owners to the highest standard to create incredibly spacious accommodation, this lovely home is available in true "move-in" condition and would be perfect for the growing family!
Situated on Benningholme Lane, close to the centre of the popular East Riding village of Skirlaugh, the property also benefits from excellent transport links into the City of Hull as well as out to the East Coast.
Tastefully and stylishly presented throughout, the front entrance door leads into the spacious entrance hallway with downstairs cloakroom, door into the well equipped utility room and a second door into into the spacious lounge. The focal point of the property is the STUNNING Open plan kitchen/dining/family room which leads onto the amazing sun room with two sets of French doors into the garden plus there is the added benefit of a fully tiled wetroom! Upstairs the property boasts four generously sized bedrooms, all with fitted wardrobes together with a family bathroom whilst externally there are well tended gardens to the front and rear.
With the additional benefit of private side driveway and garage together with uPVC double glazing and gas central heating throughout, internal inspection is imperative to fully appreciate the scale and standard of the accommodation available!!
The Accommodation Comprises -
Entrance Hallway - Composite entrance door leads into the welcoming hallway with laminate flooring, central heating radiator, storage cupboard, stairs to first floor and door into....
Downstairs Cloakroom - With low flush wc, hand wash basin, central heating radiator and uPVC window to front aspect.
Lounge - 5.49m x 3.35m (18' x 11') - Door from the entrance hallway into the spacious lounge with uPVC bow window to front aspect, laminate flooring, central heating radiator and rear door into family room.
Utility Room - 3.00m x 2.74m (9'10 x 9') - Door from entrance hallway into the most spacious utility room fitted with a range of wall and base units, hardwood work surfaces and tiled splash backs. 1 1/4 bowl sink/drainer, plumbing for automatic washing machine and dishwasher, space for under counter appliances, laminate flooring, uPVC window to side aspect and rear door into kitchen.
Open Plan Kitchen/Dining/Family Room - 6.45m x 3.20m (21'2 x 10'6) - Accessed via the lounge and utility room, this stunning, thoughtfully extended space really is the centre point of the home and is perfect for cooking, dining and entertaining, with under floor heating, throughout stacks of natural light and doors opening into the rear garden! The open plan space comprises....
Kitchen - With a range of fitted wall and base units, hardwood work surfaces and tiled splashbacks and a 4 ring ceramic hob has an overhead extractor hood and electric double oven below. There is a uPVC window to the side aspect, storage cupboard and laminate flooring extending throughout the family room and dining area.
Family Room - Open plan from the kitchen with extension of laminate flooring and ample room for family seating and relaxation
Dining Area - 4.27m x 1.93m (14' x 6'4) - This lovely space with two Velux ceiling windows, uPVC window to side and uPVC French doors into the garden enjoys ample natural light and is ideal for family dining,
Garden Room - 5.64m x 3.43m (18'6 x 11'3) - Further extending to rear of the property with tiled flooring, under floor heating, feature exposed brick wall, uPVC window and two sets of uPVC French doors into the garden and two Velux ceiling windows this bright and spacious room enjoys a lovely outlook into the rear garden and really is perfect for entertaining and relaxation!
Wetroom - Fully tiled to walls and flooring with electric shower, low flush wc, hand wash basin and uPVC window to side aspect.
First Floor Landing - Stairs from the entrance hallway rise to the first floor landing with carpeted flooring.
Bedroom One - 4m x 3.28m (13'1" x 10'9") - With uPVC window to the front aspect, laminate flooring, central heating radiator and fitted sliding wardrobes.
Bedroom Two - 3.89m x 3.28m (12'9 x 10'9) - With uPVC window to the rear aspect, laminate flooring, central heating radiator and fitted sliding wardrobes.
Bedroom Three - 3.66m x 2.95m (12' x 9'8) - With uPVC window to the front aspect, laminate flooring, central heating radiator and fitted sliding wardrobes.
Bedroom Four - 3.63m x 2.82m (11'11 x 9'3) - With uPVC window to the rear aspect, laminate flooring, central heating radiator and fitted sliding wardrobes.
Family Bathroom - Family bathroom comprising bath with mixer shower over, low flush wc and hand wash basin. Vinyl flooring, tiled walls, central heating radiator and uPVC window to side aspect.
Outside - To the front of the property is a lawned garden populated with mature trees, plants and shrubs whilst the private block paved driveway provides off road parking and leads to the garage. Side gate access leads to the lovely enclosed rear garden laid mainly to lawn with paved patio seating areas and borders populated with a further array of mature trees, plants and shrubs together with a summer house and fencing and hedges to the perimeters.
Garage - The single garage is located to the side of the property with up and over door and electric supply.
Tenure - The property is Freehold
Council Tax - Council Tax band D
East Riding of Yorkshire Council
Epc - Awaited
Additional Services: - Whitaker Estate Agents offer additional services via third parties: surveying, financial services, investment insurance, conveyancing and other services associated with the sale and purchase of your property.
We are legally obliged to advise a vendor of any additional services a buyer has applied to use in connection with their purchase. We will do so in our memorandum of sale when the sale is instructed to both parties solicitors, the vendor and the buyer.
Agents Notes: - Services, fittings & equipment referred to in these sales particulars have not been tested ( unless otherwise stated ) and no warranty can be given as to their condition. Please note that all measurements are approximate and for general guidance purposes only.
Free Market Appraisals/Valuations - We offer a free sales valuation service, as an Independent company we have a strong interest in making sure you achieve a quick sale. If you need advice on any aspect of buying or selling please do not hesitate to ask.
Material Information: - Construction - Brick/Tile
Conservation Area -
Flood Risk -
Mobile Coverage/Signal -
Broadband - Basic 19 Mbps, Superfast 80 Mbps, Ultrafast 1000 Mbps
Coastal Erosion -No
Coalfield or Mining Area - No
Planning -
Offering On A Property - In order to progress an offer, we are legally required by HMRC to conduct anti-money laundering checks on all potential buyers. Once your offer is accepted, subject to contract we will send a secure link to make payment and then complete the biometric checks electronically. The cost of this is £25 per person with a maximum of £50 - the fees are non refundable.
Once these checks are completed, and you have provided all evidence of funding requested along with your solicitors details, details will be passed to solicitors to progress a sale.
Whitakers Estate Agent Declaration: - Whitakers Estate Agents Limited wish to inform any prospective purchaser that we have not carried out a survey, or tested the services, appliances, plumbing or heating system and specific fittings at this property. Measurements and floorplans provided are approximate and for guidance only. Floorplans are intended to provide a guide to the property and should not be relied on. Square footages are approximate.
Photographs are intended to shown the maximum area of a room and wide angle lenses are used. This can sometimes have the effect of making a room appear larger and should not be relied upon.
Whitakers Estate Agents Limited for themselves and for the vendors or lessors of this property whose agents they are, give notice that the particulars are set out as a general outline only for the guidance of intending purchasers or lessees, and do not constitute any part of an offer or contract. All descriptions, measurements, references to condition and necessary permissions for use and occupation, and other details are given in good faith and are believed to be correct and any intending purchaser or tenant should not rely on them as statements or representations of fact and should satisfy themselves by inspection or otherwise as to the correctness of each of them.
AI may be used in these particulars. No person in the employment of the agents has any authority to make or give any representation or warranty whatever in relation to this property. If there is any point which is of particular importance to you, please contact us and we will be pleased to check the information, Such queries should be made before viewing a property. All negotiations must be conducted via Whitakers Estate Agents Limited.
What's included
Garden
Garage
Parking
TypeDetached house
Bedrooms4
Bathrooms2
HeatingGas Central
Location
Map loading soon
Neighborhood data on demand
Nearby essentials will load when this section comes into view.
Listed on
Mortgage calculator
Estimated monthly payment
1.863 €/mo
Down payment10 % · 37.632 €
37.632 €338.692 € loan
Term
Total repayable559.016 €
Interest rate4.40 %
Representative estimate · Landomo is not a mortgage broker. · Rates updated April 2026