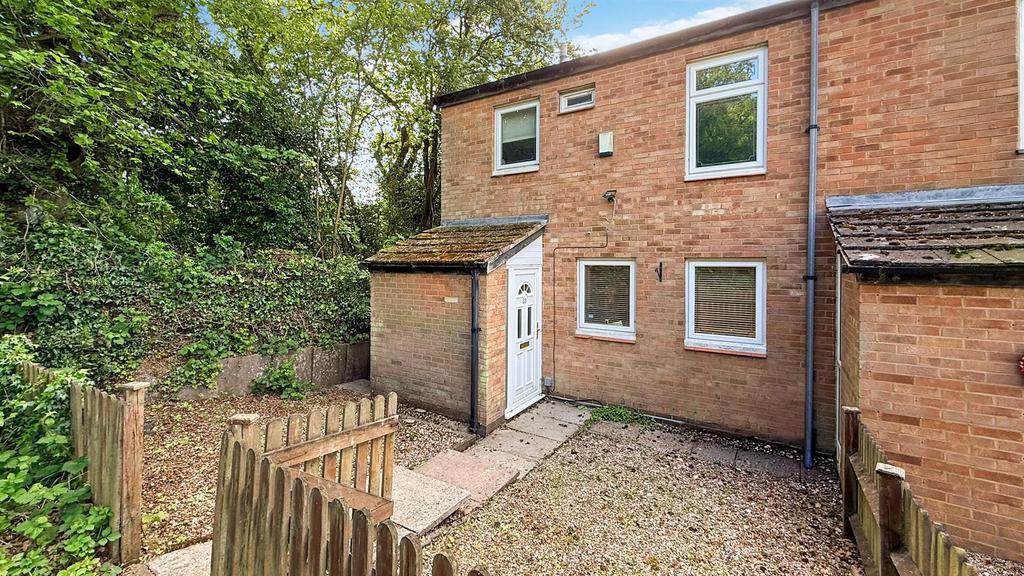
House for sale
Birmingham, Kings Norton, West Midlands
2 bedrooms·1 bathroom
209.385 €
Listed May 22, 2026
About this listing
*TWO BEDROOM END OF TERRACE HOME IN KINGS NORTON!!* This two bedroom end-of-terrace property is ideally situated in the popular area of Kings Norton, offering convenient access to a range of local amenities, schools, and excellent transport links, with communal parking on Flax Gardens. The accommodation briefly comprises a fore garden, porch entrance, hallway, spacious living and dining area with access to the rear garden, kitchen, and stairs leading to the first floor. Upstairs, the property offers two generously sized bedrooms and a family bathroom. Further benefits include central heating, majority double glazing, and the added advantage of no upward chain. Energy Efficiency Rating: D. Early viewing is highly recommended to fully appreciate the accommodation on offer. Please contact our Kings Norton office to arrange your appointment. Approach - This two-bedroom end of terrace property is approached via a gateway leading into the front garden, with a pathway and gravelled areas to the side providing access to the rear garden through a side gate. An obscure glazed front entrance door opens into: Porchway - With storage cupboard housing meters, and front entry door (please note the vendor has informed us he will be changing this door to a composite front door before completion) opening into. Hallway - With ceiling spotlight points, door opening into a useful storage cupboard, further storage area, central heating radiator, stairs rising to the first floor accommodation, and doors opening into: Living Dining Room - 3.181 (max) x 5.368 (max) (10'5" (max) x 17'7" (ma - With two ceiling light points, central heating radiator, obscure double glazed door to the rear garden, and further sliding double glazed doors giving views and access to the rear garden. Kitchen - 3.892 (max) x 3.461 (max) (12'9" (max) x 11'4" (ma - With two double-glazed windows to the front aspect, central heating radiator, and two ceiling light points. There is a selection of matching wall and base units with space for a washing machine, fridge freezer, and gas oven, with an integrated extractor hood over. A one-and-a-half bowl stainless steel sink and drainer unit with mixer tap is set beneath, with tiling to the splashback areas. Access To The First Floor Accommodation - Accessed via stairs rising from the hallway to: First Floor Landing - With a ceiling light point, loft access hatch, and door opening to a useful storage cupboard, with further doors leading into: Bedroom One - 2.688 (max) x 5.361 (max) (8'9" (max) x 17'7" (max - With two double glazed windows to the rear aspect, central heating radiator, and ceiling light point. Bedroom Two - 4.378 x 2.561 (14'4" x 8'4") - With a double glazed window to the front aspect, central heating radiator, and ceiling light point. Bathroom - 2.591 (max) x 2.679 (max) (8'6" (max) x 8'9" (max) - With a three-piece bathroom suite comprising: feature bath with mixer tap and electric shower attachment, pedestal wash hand basin, and low flush push button WC. There is tiling to the splashback areas, ceiling spotlights, a double-glazed obscure window to the front aspect, a smaller obscure window to the front aspect, and an over-stairs storage cupboard. Rear Garden - The rear garden can be accessed via the side entrance, obscure glazed door from the dining area, or double-glazed sliding doors from the living area. It features a paved patio area with steps and a pathway leading to the rear of the garden, a mature lawned area, decorative planting, and outside storage. Council Tax - According to the Direct Gov website the Council Tax Band for 23 Flax Gardens, Kings Norton, Birmingham, West Midlands, B38 9QY is band A and the annual Council Tax amount is approximately £1,568.78 subject to confirmation from your legal representative. Tenure - The agent understands that the property is Freehold. However, we have not inspected or verified the legal title to the property. All interested parties should obtain confirmation of tenure and any associated matters from their Solicitor or Surveyor prior to committing to purchase.
TypeTerraced house
Bedrooms2
Bathrooms1
Energy ClassD
HeatingAsk Agent
Location
Map loading soon
Neighborhood data on demand
Nearby essentials will load when this section comes into view.
Mortgage calculator
Estimated monthly payment
1.037 €/mo
Down payment10 % · 20.939 €
20.939 €188.446 € loan
Term
Total repayable311.033 €
Interest rate4.40 %
Representative estimate · Landomo is not a mortgage broker. · Rates updated April 2026