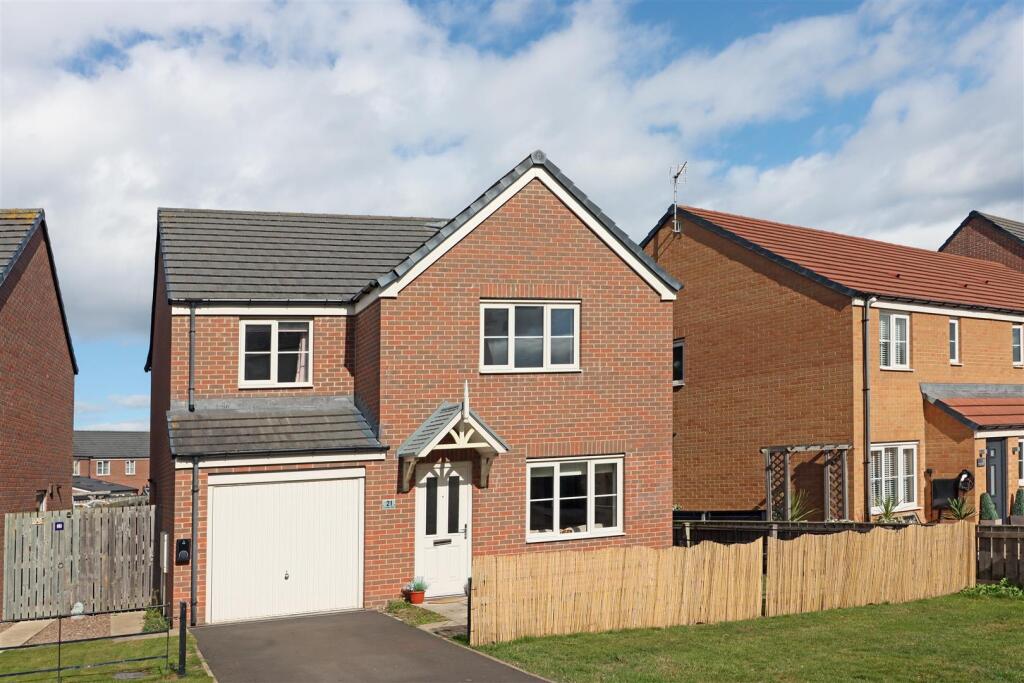
House for sale, 118 m²
Blyth, Crofton
4 bedrooms·2 bathrooms
359.799 €
3.049 €/m²
Listed Sep 18, 2026
About this listing
Signature North East are delighted to welcome to the market this impressive four-bedroom detached property, ideally positioned on Crompton Street in Blyth. Found within a cul-de-sac on the sought-after South Shore estate, the property is less than a five-minute walk from the beach, making it ideally placed for enjoying the Northumberland coastline and scenic coastal walks. A range of everyday amenities, supermarkets and local services are also conveniently accessible, alongside excellent public transport links throughout Blyth and the wider North East. Newsham Station is also easily accessible, providing regular train services into Newcastle city centre. The area is well served by local schools, including Bede Academy and Croftway Academy.
Upon entering, you are welcomed into a large living room offering ample space for a range of desired furnishings. Double doors lead through to the kitchen/dining room, which provides plenty of room for a dining table. The kitchen benefits from a good range of wall and base units, ample countertop space and integrated appliances, including a gas hob and oven. French doors provide access from the dining area to the garden, while a useful storage cupboard and access to the utility room, which in turn leads to the WC, complete this level.
Continuing to the first floor, you will discover four bedrooms. Bedroom one is exceptionally spacious and comfortably accommodates a king-sized bed, while also benefiting from a storage cupboard and en-suite. Bedrooms two and three can both accommodate a double bed alongside additional furnishings, while bedroom four is suitable for a single bed with further furniture. Completing the first floor is the family bathroom, featuring a bathtub, hand basin and WC.
Living Room - 4.80 x 3.40 (15'8" x 11'1") -
Kitchen/ Dining Room - 3.10 x 5.60 (10'2" x 18'4") -
Utility - 2.10 x 1.60 (6'10" x 5'2") -
W.C - 0.90 x 1.60 (2'11" x 5'2") -
Bedroom One - 3.20 x 4.40 (10'5" x 14'5") -
En-Suite - 1.80 x 1.70 (5'10" x 5'6") -
Bedroom Two - 3.70 x 2.90 (12'1" x 9'6") -
Bedroom Three - 2.90 x 2.80 (9'6" x 9'2") -
Bedroom Four - 2.80 x 2.20 (9'2" x 7'2") -
Bathroom - 1.90 x 2.00 (6'2" x 6'6") -
Externally, this home offers a large rear garden laid mainly to lawn, alongside a raised decking area providing an ideal space for outdoor furniture and entertaining. To the front, there is off-street parking for two vehicles via the driveway, together with a single garage, providing useful additional storage and parking. The home is also complete with a fully installed EV charge point.
What's included
Garden
Garage
Parking
TypeDetached house
Living Area118 m²
Bedrooms4
Bathrooms2
HeatingGas Central
MunicipalityBlyth
Location
Map loading soon
Neighborhood data on demand
Nearby essentials will load when this section comes into view.
Listed on
Mortgage calculator
Estimated monthly payment
1.782 €/mo
Down payment10 % · 35.980 €
35.980 €323.819 € loan
Term
Total repayable534.468 €
Interest rate4.40 %
Representative estimate · Landomo is not a mortgage broker. · Rates updated April 2026