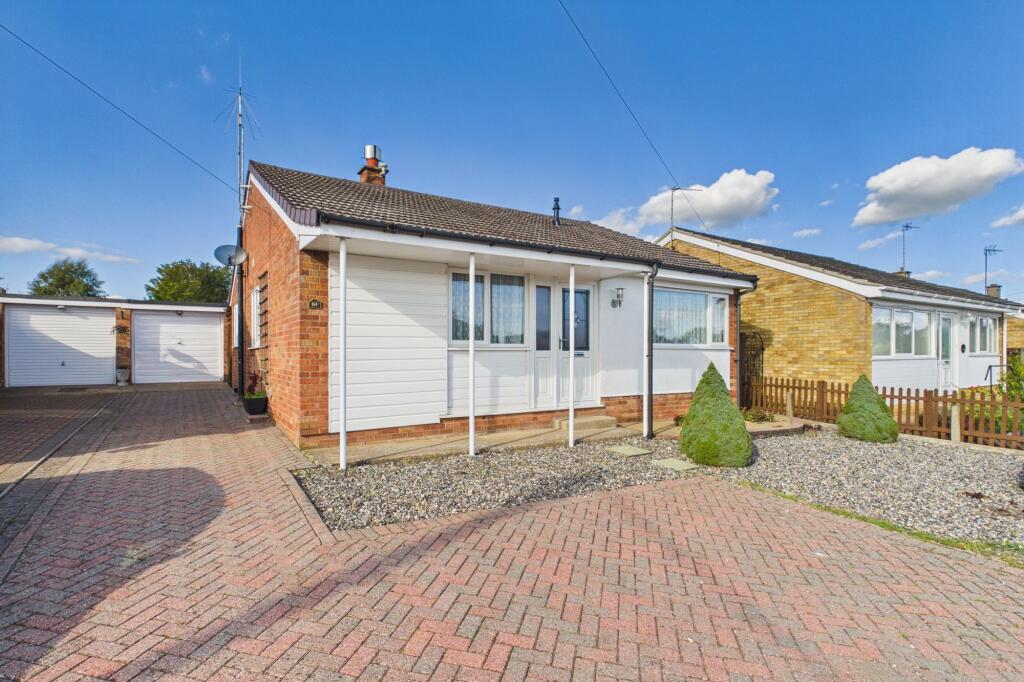
House to rent, 80 m²
Thetford
3 bedrooms·2 bathrooms
1.425 €/mo
18 €/m²
Listed Oct 14, 2026
About this listing
Lawsons Estate Agents are delighted to offer to the rental market this spacious and well-presented three-bedroom detached bungalow, situated within an established residential area of Thetford. Offering approximately 860 sq ft of versatile single-storey accommodation, the property benefits from a generous lounge, fitted kitchen, three bedrooms, two shower rooms, ample off-road parking.
The accommodation includes a particularly impressive lounge, featuring attractive wood-effect flooring, a feature fireplace and French doors opening directly onto the rear garden. The fitted kitchen offers a range of cream-coloured units, contrasting work surfaces and integrated cooking appliances. There are three bedrooms, with the principal bedroom benefiting from a modern en-suite wet room, alongside a separate family shower room. The flexible layout makes the property ideal for a variety of households.
Externally, the property enjoys a generous block-paved driveway providing ample off-road parking. The enclosed rear garden has been thoughtfully landscaped for ease of maintenance, featuring an extensive paved patio, decorative gravel beds and established planting, creating an attractive outdoor space ideal for relaxing or entertaining.
Situated along Redgate, the property is conveniently positioned for access to Thetford town centre, local supermarkets, schools, leisure facilities and everyday amenities. Thetford railway station provides connections towards Cambridge and Norwich, while the nearby A11 offers excellent road links. The beautiful Thetford Forest and surrounding Breckland countryside are also within easy reach. Available immediately with an EPC rating of D, early viewing is highly recommended.
Entrance Hall
Built in storage cupboard housing the gas fired boiler, wood effect vinyl flooring, doorways to:
Lounge
4.94m x 5.83m
Double glazed window to the side and double glazed French doors to the garden, feature fire place, two radiators, wood effect vinyl flooring.
Kitchen
2.6m x 3.33m
Fitted with a range of cream-coloured wall and base units, complemented by contrasting dark work surfaces and tiled splash backs, built in oven, electric hob and extractor hood, integrated fridge freezer, space for additional appliances, double glazed window to side.
Bedroom 1
3.09m x 3.86m
Double glazed window to rear, radiator, carpet flooring, door to:
En Suite
1.79m x 2.12m
Contemporary style en-suite wet room finished with attractive stone-effect wall and floor tiling, walk-in shower area, wash hand basin and WC
Bedroom 2
2.88m x 3.58m
Double glazed window to front, radiator, carpet flooring.
Bedroom 3
2.23m x 3.05m
Double glazed window to front, radiator, carpet flooring.
Shower Room
1.83m x 2.15m
White suite comprising low level wc, wash hand basin, shower cubicle with tiled walls and glazed door, radiator,
Front Garden
The property enjoys an attractive, low-maintenance frontage, predominantly laid to decorative gravel with established shrubs and neatly maintained planting.
Rear Garden
The property benefits from an attractive, enclosed rear garden, thoughtfully landscaped with low maintenance in mind. Predominantly laid to block paving, the garden offers a generous patio area, ideal for outdoor seating, dining and entertaining. Decorative gravel beds, mature shrubs and established planting provide an attractive setting, while timber fencing offers privacy and creates a pleasant outdoor space to relax and enjoy.
Parking - Driveway
A generous block-paved driveway provides ample off-road parking.
Disclaimer
No appliances have been tested and these details and measurements are produced as a guide only and do not constitute any form of contract or warranty. Please make your own investigations and survey as to the condition of any items mentioned. Photographs may illustrate certain items that are not included in the sale.
Viewing
Strictly by an appointment via Lawson's Estate Agents.
Financial Advice
Lawson's Estate Agents are able to offer an independent mortgage and insurance service free of charge and without obligation. Please call to make an appointment.
What's included
Parking
TypeDetached house
Living Area80 m²
Bedrooms3
Bathrooms2
Energy ClassD
HeatingGas Central
Deposit1.603 €
MunicipalityThetford
Location
Map loading soon
Neighborhood data on demand
Nearby essentials will load when this section comes into view.