House for sale, 105 m²
Tonbridge
3 bedrooms·2 bathrooms
619.374 €
5.899 €/m²
Listed Oct 2, 2026
About this listing
A well-presented Victorian cottage affording versatile accommodation, together with a secluded garden and off road parking, overlooking the Town Salts and close to the centre of the Ancient Town and Cinque Port of Rye.
The property is situated on one of the main approach roads to Rye adjacent to the Town Salts and within walking distance of the centre of the Ancient Town and Cinque Port of Rye, renowned for its historical associations and fine period architecture. As well as its charm and history, the town has a comprehensive range of shopping facilities, the two screen cinema, arts centre and café in Lion Street and an active local community, with the arts being strongly represented; Rye Arts Festival and Rye International Jazz Festival are held annually. From the town there are local train services to Eastbourne and to Ashford where there is a high speed service to London St. Pancras in 37 minutes. Sporting facilities in the area include golf at Rye, tennis at Rye Lawn Tennis Club with reputedly among the very best grass courts in the country, sailing on the south coast and many fine countryside and coastal walks.
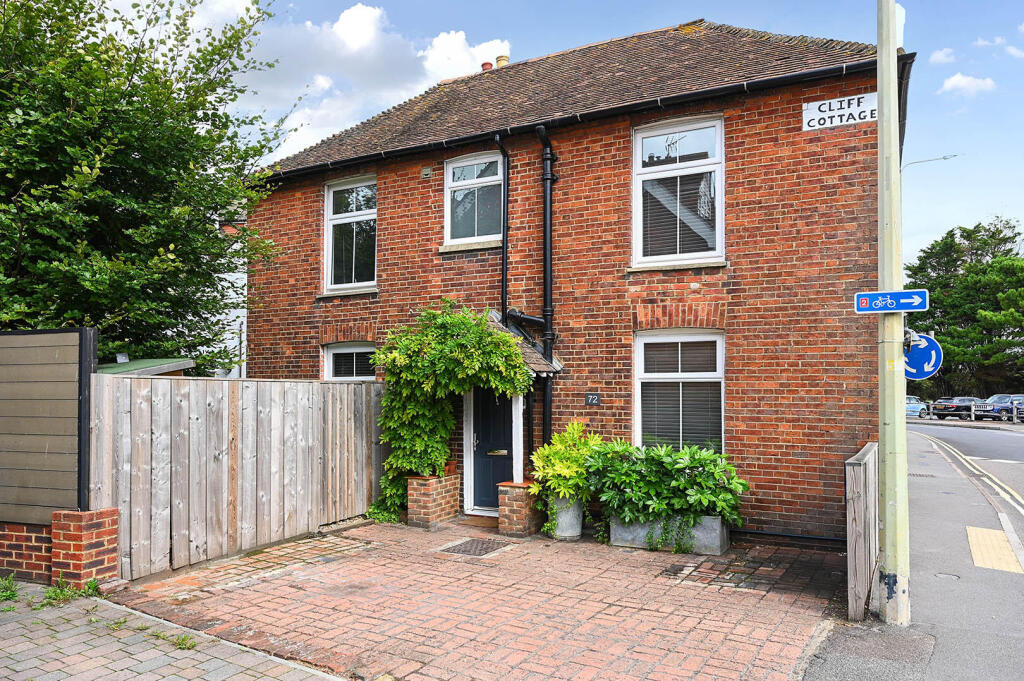
This charming period cottage makes a wonderful first impression with its traditional red brick exterior, complemented by a tiled roof and a neatly paved driveway offering parking space. A wooden gate leads to a private garden, and the setting is enhanced by mature greenery.
The hallway has a central staircase with exposed pine treads leading to the first floor.
The living room has exposed pine floorboards and large double aspect windows to the front and side. A fireplace fitted with a wood-burning stove.
The dining room has exposed pine wood flooring, range of built in cupboards and walk in storage recess.
The kitchen is fitted with a range of base and wall mounted units with built in oven and hob with extractor fan, space and plumbing for a washing machine and tumble dryer and large space for an American style fridge freezer. Double doors open out to the garden.
Inner hall leads to bedroom 3 and a shower room which essentailly can be used as a self contained unit or holiday let/Air BnB.
Bedroom 3 benefits from French doors that open directly into the garden. The adjoining shower room comprises, shower cubicle, w.c, wash hand basin and window to side.
The first floor landing is painted white with classic balustrades along the staircase and has access to both bedrooms and the family bathroom.
Bedroom 1 is double aspect with views over The Salts (recreational ground) and has a cast iron fireplace.
Bedroom 2 has a side window overlooking the garden.
The bathroom comprises a panelled bath, w.c and wash hand basin. Part tiled and part painted panelled walls, window to side.
Outside - To the front of the property there is an off road parking space. The rear garden is fenced and has a gate leading to the private rear garden is a particular feature of the property and has been beautifully landscaped with a mix of stone and gravel paths, mature trees, and a variety of lush plants and shrubs. There is a patio area with a bench-style picnic table with the back drop of a distinctive sandstone rock formation covered in greenery creates a natural focal point, enhancing the garden's serene atmosphere.
Further Information: - Local Authority: Rother District Council.
Council Tax Band D
Mains electricity and water.
Mains drainage.
Predicted mobile phone coverage: EE, Vodafone, Three and 02
Broadband speed: Ultrafast1800Mbps available.
Source Ofcom River and Sea Flood risk summary: Very low risk. Source GOV.UK
What's included
Garden
Parking
TypeSemi-detached house
Living Area105 m²
Bedrooms3
Bathrooms2
HeatingGas Central
Location
Map loading soon
Neighborhood data on demand
Nearby essentials will load when this section comes into view.
Listed on
Mortgage calculator
Estimated monthly payment
3.067 €/mo
Down payment10 % · 61.937 €
61.937 €557.437 € loan
Term
Total repayable920.058 €
Interest rate4.40 %
Representative estimate · Landomo is not a mortgage broker. · Rates updated April 2026