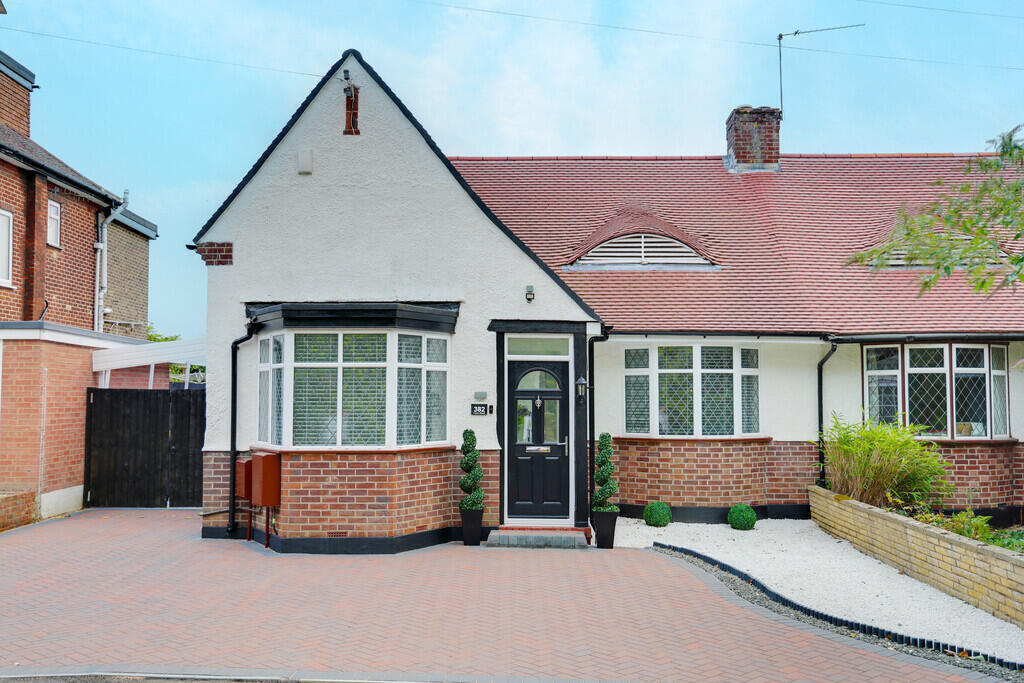
House for sale, 133 m²
London, Goddington
5 bedrooms·3 bathrooms
881.506 €
6.627 €/m²
Listed Oct 14, 2026
About this listing
Thomas Brown Estates are delighted to present this recently modernised and deceptively spacious, loft and rear extended five double bedroom, three bathroom semi-detached family home, set back from the road and boasting an impressive 24' x 20'6 kitchen/family room, stylish contemporary fittings throughout and wonderful views across the surrounding countryside to the rear.
In recent years, the current owners have thoughtfully extended, remodelled and refurbished the property throughout, creating a superb family home finished to an excellent standard. Improvements include a full rewire, new plumbing and underfloor heating to the majority of the ground floor.
The spacious accommodation is being offered to the market with no forward chain and comprises an entrance porch and generous hallway, an impressive open-plan kitchen/family room with direct access to the rear garden, three well-proportioned double bedrooms and a family bathroom featuring both a separate bath and shower.
To the first floor are two further double bedrooms, both benefitting from en-suite shower rooms, with one enjoying fantastic views across the surrounding countryside.
Externally, the property boasts a wonderful 85' rear garden, predominantly laid to lawn with patio and decked areas, providing the perfect setting for entertaining, alfresco dining and family enjoyment. To the front and side, a driveway and carport provide off street parking for numerous vehicles.
Court Road is ideally positioned for a range of local amenities, including well-regarded schools such as The Highway and St Olave's Grammar School, Chelsfield Station, Goddington Park, local shops and bus routes.
Please call Thomas Brown Estates to arrange your viewing and fully appreciate the exceptional space, quality of finish and desirable location this impressive family home has to offer. Please note some photos show AI generated furniture to illustrate how the property could be furnished.
Entrance Porch: Double glazed door to front, double glazed window to side, tiled floor.
Entrance Hall: Double glazed door to front, tiled floor, underfloor heating.
Kitchen/Family Room: 24' 0" x 20' 6" (7.32m x 6.25m). (L-Shape). Range of matching wall and base units with worktops over, stainless steel sink and drainer, integrated oven and gas hob with extractor over, integrated combi oven/microwave, integrated dishwasher, space for American fridge/freezer, double glazed sliding door to rear, double glazed window to rear, tiled floor, underfloor heating.
Bedroom: 15' 1" x 9' 9" (4.6m x 2.97m). Double glazed bay window to front, tiled floor, underfloor heating.
Bedroom: 13' 1" x 10' 9" (3.99m x 3.28m). (Measured at maximum). Double glazed bay window to front, tiled floor, underfloor heating.
Bedroom: 9' 10" x 9' 9" (3m x 2.97m). Double glazed opaque window to side, underfloor heating, tiled flooring.
Bathroom: WC, wash hand basin in vanity unit, shower, bath with shower attachment, two double glazed opaque windows to side, tiled walls, tiled floor, heated towel rail.
Utility Room: Also boiler room, space for washing machine, space for tumble dryer, double glazed door to side, external access.
Stairs To First Floor Landing: Eaves storage cupboard, carpet, radiator.
Bedroom: 15' 4" x 12' 5" (4.67m x 3.78m). (Measured at maximum and part restricted head room). Two Velux windows, carpet, two radiators.
En-Suite: WC, wash hand basin, double shower, Velux window, tiled floor, part tiled walls.
Bedroom: 14' 0" x 10' 3" (4.27m x 3.12m). (Measured at maximum). Double glazed window and French doors to rear with Juliet balcony, eaves storage, carpet, radiator.
En-Suite: WC, wash hand basin in vanity unit, double shower, double glazed opaque window to rear, tiled walls, tiled floor, heated towel rail.
Other Benefits Include:
Garden: 85' (25.91m) (Approx.). Patio area and decked area with rest laid to lawn, shed, covered car port, side access.
Off Street Parking: Block paved drive with space for multiple vehicles.
Central Heating System Underfloor heating.
Double Glazing
No Forward Chain
Freehold
Council Tax Band: D
What's included
Garden
TypeSemi-detached house
Living Area133 m²
Bedrooms5
Bathrooms3
HeatingAsk Agent
MunicipalityLondon
Location
Map loading soon
Neighborhood data on demand
Nearby essentials will load when this section comes into view.
Listed on
Mortgage calculator
Estimated monthly payment
4.365 €/mo
Down payment10 % · 88.151 €
88.151 €793.355 € loan
Term
Total repayable1.309.444 €
Interest rate4.40 %
Representative estimate · Landomo is not a mortgage broker. · Rates updated April 2026