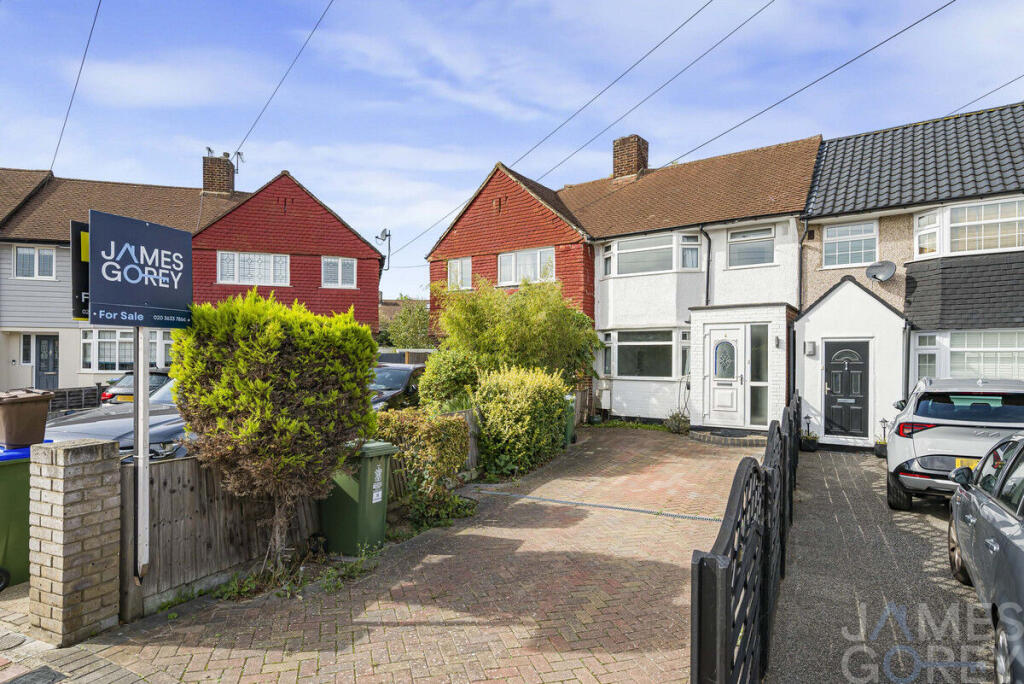
House for sale, 75 m²
Sidcup, Falconwood
3 bedrooms·1 bathroom
537.410 €
7.165 €/m²
Listed Oct 7, 2026
About this listing
Nestled in a popular Sidcup crescent, this well-maintained three bedroom terraced house offers a superb opportunity for buyers, sold chain free, with desirable features such as off-street parking for multiple cars, double glazed windows, and an electric vehicle charger.
Step inside to find a bright entrance hallway leading to an inviting front reception room, ideal for both relaxing and entertaining. Positioned at the heart of the home, the kitchen flows seamlessly into a second light-filled reception area, which opens directly onto a large rear garden - creating a practical, fluid layout perfect for daily living and outdoor gatherings. Upstairs, three comfortable bedrooms are thoughtfully arranged from the landing, complemented by a family bathroom. The partly boarded loft offers useful additional storage, catering to all your organisational needs.
The exterior boasts a generous rear garden, providing plenty of space for outdoor activities and gardening, while the driveway comfortably accommodates ample vehicles. The garden’s layout ensures both privacy and easy access, with ample room for family enjoyment.
Situated amongst ample amenities including shops, pubs, and restaurants, this property is also close to popular local schools and expansive parkland, making it ideal for families. Commuters will appreciate the easy access to the A20, A2, and M25, as well as the proximity to New Eltham Station for effortless connections into London and beyond.
Contact James Gorey Estate Agents today to schedule your viewing!
Agent Notes
Rear access to the property must remain clear and maintained at all times to facilitate neighbour access. Additionally, no construction or building work is permitted over existing drainage lines.
Disclaimer
All property details are provided in good faith and are based on information supplied by the owner to the best of their knowledge and do not form part of any offer or contract. You should verify all information by inspection or with your solicitor. Nothing within the property details constitutes a survey or legal advice and we have not tested any services, equipment or facilities. We are members of ARLA Propertymark, the Property Redress Scheme, TDS and backed by the Propertymark Client Money Protection (CMP) scheme which guarantees your money is always protected. Our landlord and tenant fees can be viewed on our website along with our Privacy, AML and Referral fee policies.
What's included
Garden
Parking
TypeTerraced house
Living Area75 m²
Bedrooms3
Bathrooms1
HeatingAsk Agent
MunicipalitySidcup
Location
Map loading soon
Neighborhood data on demand
Nearby essentials will load when this section comes into view.
Listed on
Mortgage calculator
Estimated monthly payment
2.661 €/mo
Down payment10 % · 53.741 €
53.741 €483.669 € loan
Term
Total repayable798.303 €
Interest rate4.40 %
Representative estimate · Landomo is not a mortgage broker. · Rates updated April 2026