No longer available
This listing is no longer active. We keep it here for reference, but the details may be out of date.
House for sale
Newcastle upon Tyne
3 bedrooms·1 bathroom
174.736 €
Listed Aug 28, 2026
About this listing
Nestled in the charming village of Mickley, this delightful terraced house on Newton Terrace offers a perfect blend of comfort and convenience. With two spacious reception rooms, this property provides ample space for both relaxation and entertaining. The three well-proportioned bedrooms are ideal for families or those seeking a home office, ensuring versatility to suit your lifestyle needs.
The kitchen is functional and ready for your personal touch, making it a wonderful space for culinary creativity. Step outside to discover a lovely garden, perfect for enjoying the fresh air or hosting summer gatherings.
This terraced house is not just a home; it is a gateway to the vibrant community of Stocksfield, with local amenities and scenic surroundings just a stone's throw away.
Whether you are a first-time buyer or looking to downsize, this property presents an excellent opportunity to embrace village life in a welcoming and friendly environment. Do not miss the chance to make this charming house your new home.
Entrance Porch - 1.58 x 0.95 (5'2" x 3'1") - Composite door to hallway, door to hallway
Entrance Hallway - 3.81 x 0.98 (12'5" x 3'2") - Central heating radiator and stairs to first floor
Lounge - 3.60 x 4.09 (11'9" x 13'5") - Log burning stove set into Inglenook and stone hearth, wall lights, central heating radiator and patio doors to conservatory.
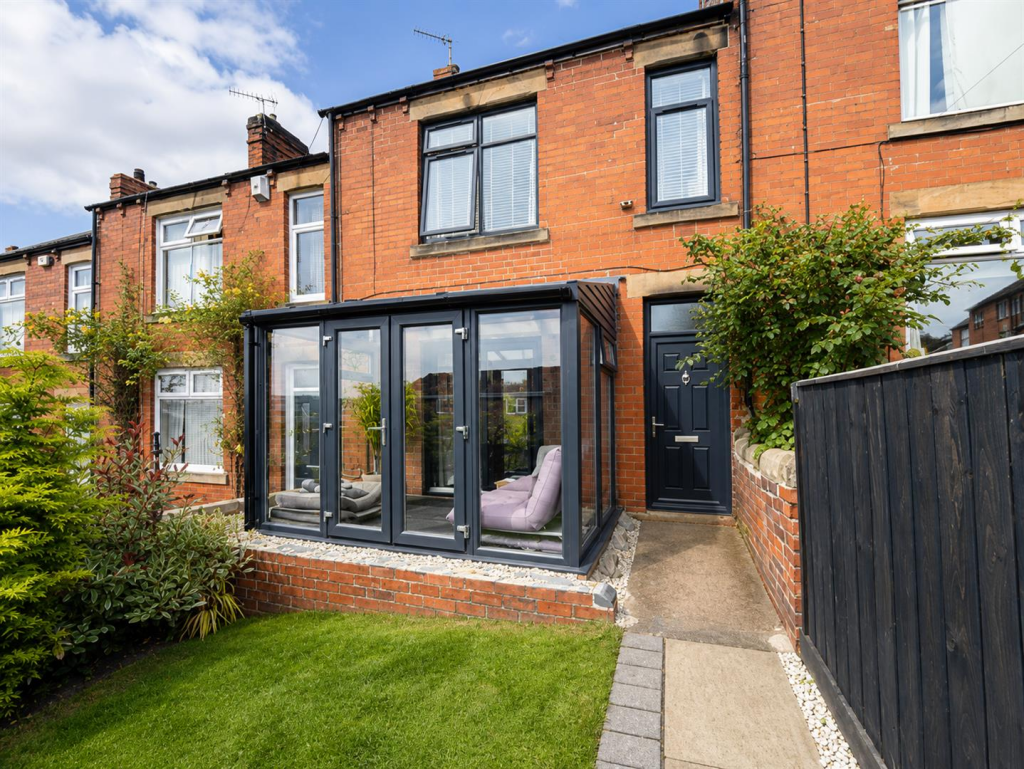
Conservatory - 3.08 x 1.92 (10'1" x 6'3") - Double glazed conservatory with French doors to garden and stunning views of the valley.
Dining Room - 3.99 x 3.59 (13'1" x 11'9") - Inglenook, central heating radiator and under stairs cupboard.
Kitchen - 3.10 x 2.28 (10'2" x 7'5") - Upvc window to rear aspect, wall and base units with laminate work surfaces, stainless steel sink and drainer with mixer tap, integral oven with gas hob and extractor hood, integral dishwasher, cupboard housing boiler, integral fridge freezer and tiled splashbacks.
Uility Room - 2.19 x 2.45 (7'2" x 8'0") - Upvc door to rear yard, plumbed for washing machine and laminate wood flooring.
First Floor Landing - 1.92 x 4.65 (6'3" x 15'3") - Loft access
Bedroom One - 3.66 x 2.64 (12'0" x 8'7") - Upvc window to front aspect, central heating radiator and fitted wardrobes.
Bedroom Two - 3.14 x 3.62 (10'3" x 11'10") - Upvc window to rear aspect and central heating radiator.
Bedroom Three - 2.56 x 1.93 (8'4" x 6'3") - Upvc window to front aspect, and central heating radiator
Bathroom - 2.28 x 2.96 (7'5" x 9'8") - Upvc window to rear aspect, WC, pedestal wash hand basin, walk in shower cubicle, laminate splashbacks and central heating radiator.
Front Garden - Small lawn and paved pathway to entrance door.
Rear Yard - Paved patio year with double wooden gates to the rear.
What's included
Terrace
Garden
Key Stats
Key Stats
TypeTerraced house
Bedrooms3
Bathrooms1
HeatingAsk Agent
Location
Map loading soon
Neighborhood data on demand
Nearby essentials will load when this section comes into view.
Listed on
Mortgage calculator
Estimated monthly payment
865 €/mo
Down payment10 % · 17.474 €
17.474 €157.262 € loan
Term
Total repayable259.563 €
Interest rate4.40 %
Representative estimate · Landomo is not a mortgage broker. · Rates updated April 2026