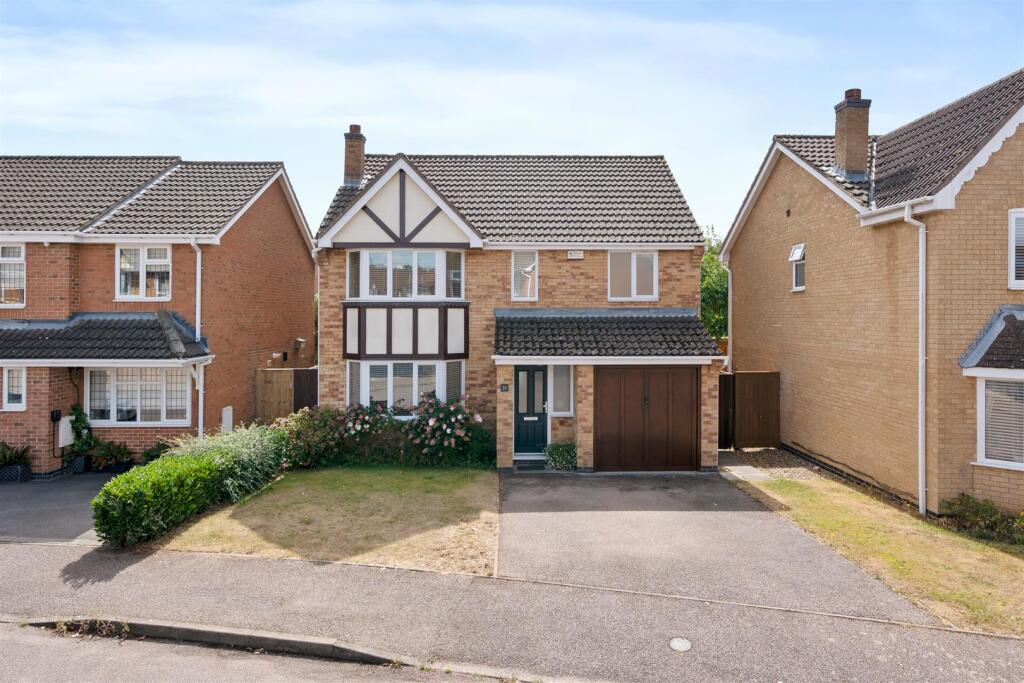
House for sale
Northampton
4 bedrooms·2 bathrooms
447.935 €
Listed Sep 10, 2026
About this listing
Located to the North of Kettering is this superb bay fronted four bedroom detached property, offering off road parking and an integral garage in a highly convenient and well-regarded position. Beautifully presented throughout, the property benefits from UPVC double glazing and gas radiator central heating.
The accommodation opens with a welcoming storm porch leading into the entrance hall, which sets the tone for the bright and well-planned living space beyond. The kitchen/breakfast room with a built in oven, hob and extractor hood over, providing an ideal setting for both everyday family life and relaxed entertaining. Adjoining this is a practical utility room with access to the Southerly facing rear garden, along with a modern downstairs WC that adds genuine day-to-day convenience.
The bay fronted lounge is a wonderfully inviting reception room, enhanced by a feature fireplace with fitted gas fire — the perfect focal point for cosy evenings. A separate dining room offers superb flexibility and enjoys direct access onto the Southerly facing rear garden, creating an effortless flow between indoor and outdoor living during the warmer months.
To the first floor landing there are four bedrooms and a three piece bathroom. The principal bedroom is truly impressive, a superb 18' bay fronted room with a range of fitted wardrobes and a modern fitted ensuite shower room. Bedrooms two and three also benefit from fitted wardrobes, while bedroom four features a built in storage cupboard, making this a home where storage has been thoughtfully considered throughout.
Outside to the front is off road parking for a couple of vehicles, while inside the garage there is power and lighting along with an EV charging point — a fantastic addition for modern living. A pedestrian side gate provides access to the southerly facing rear garden.
An internal viewing is a must to fully appreciate the space and versatility this superb home has to offer.
Porch: -
Entrane Hall: -
Kitchen/Breakfast Room: - 3.84m x 2.69m (12'7 x 8'10) -
Utility Room: - 2.69m x 1.55m (8'10 x 5'1) -
Downstair Wc: -
Lounge: - 4.95m into bay x 3.53m (16'3 into bay x 11'7) -
Dining Room: - 3.53m x 2.69m (11'7 x 8'10) -
First Floor Landing: -
Bedroom 1: - 5.51m mx x 3.43m into bay (18'1 mx x 11'3 into bay -
En-Suite Shower Room: -
Bedroom 2: - 3.71m x 3.43m mx (12'2 x 11'3 mx ) -
Bedroom 3: - 3.05m x 2.77m (10'0 x 9'1) -
Bedroom 4: - 2.72m x 2.41m (8'11 x 7'11) -
Bathroom: -
Outside: -
Front Garden: -
Garage: -
Rear Garden: -
What's included
Garden
Parking
Fireplace
Key Stats
Key Stats
TypeDetached house
Bedrooms4
Bathrooms2
HeatingAsk Agent
Location
Map loading soon
Neighborhood data on demand
Nearby essentials will load when this section comes into view.
Listed on
Mortgage calculator
Estimated monthly payment
2.218 €/mo
Down payment10 % · 44.794 €
44.794 €403.141 € loan
Term
Total repayable665.390 €
Interest rate4.40 %
Representative estimate · Landomo is not a mortgage broker. · Rates updated April 2026