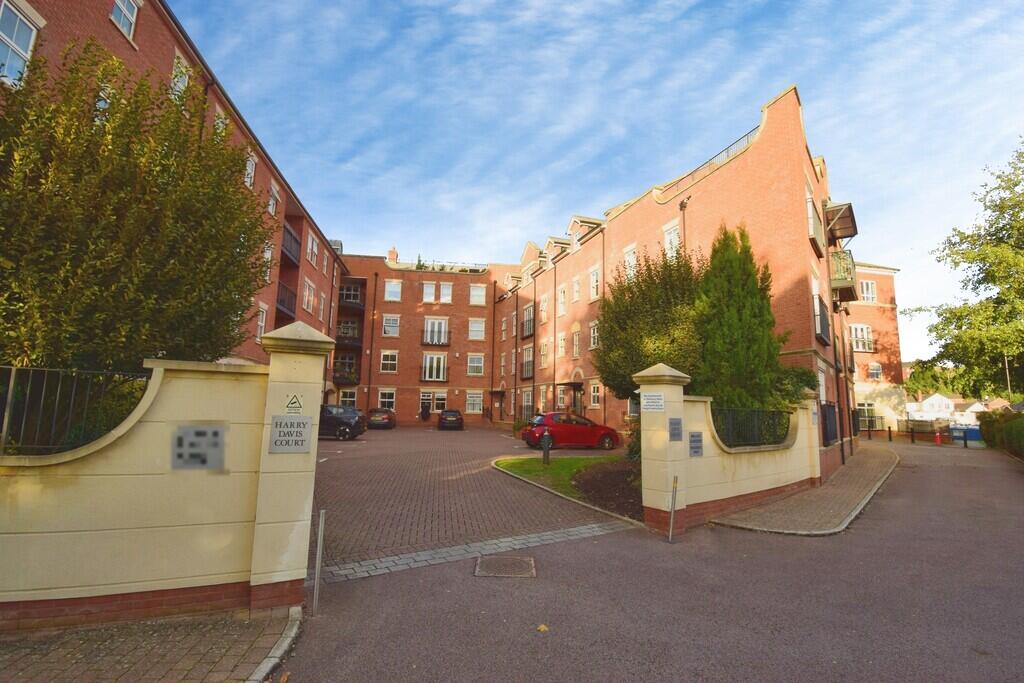
2-bed apartment for sale, 70 m²
Worcester, Worcestershire
2 bedrooms·2 bathrooms
319.111 €
4.559 €/m²
Listed Oct 9, 2026
About this listing
Ideally positioned on the ground floor, the apartment is accessed via a spacious entrance hallway. The apartment hallway itself features a large utility cupboard and additional storage. From here, you are welcomed into the bright and spacious open-plan kitchen and living area, where patio doors open onto a private balcony enjoying views over Diglis Marina.
The beautifully finished kitchen has been thoughtfully designed to maximise space and includes a range of integrated appliances, including an Electrolux fridge freezer and oven, ceramic hob, Russell Hobbs microwave and slimline dishwasher.
The larger double bedroom enjoys views over the marina and benefits from fitted wardrobe space. The second generous double bedroom also features fitted wardrobes, alongside a stylish en-suite bathroom.
Completing the accommodation, is a modern family shower room conveniently located next to bedroom two.
Further benefits include excellent energy efficiency, with the property achieving an EPC rating of B.
KEY FACTS
Lease remaining 109 years
Ground Rent £200 pa
Service Charge £1,844 pa
Secure Underground Allocated Parking Space
Council Tax Band C
EPC Rating B
INCLUSIONS
Integrated appliances including Fridge/Freezer, Microwave & Dishwasher
Built-in Ceramic Hob & Oven
Fitted Blinds
HALLWAY
4.51m x 1.12m ,1.47m (14'10" x 3'8" OPENPLAN LIVING ROOM AND FITTED KITCHEN
FITTED KITCHEN AREA
2.35m x 2.20m (7'8" x 7'2")
LIVING ROOM AREA
4.59m x 3.60m (15'0" x 11'9")
BALCONY
3.37m x 1.08m (11'1" x 3'6")
BEDROOM ONE (WITH EN SUITE)
3.35m EN SUITE BATHROOM
2.83m x 1.68m (9'3" x 5'6")
BEDROOM TWO (WITHOUT ENSUITE)
3.38m SHOWER ROOM
2.45m x 1.68m (8'0" x 5'6")
ALLOCATED SECURE UNDERGROUND PARKING SPACE
What's included
Balcony
Cellar
Area70 m²
Bedrooms2
Bathrooms2
SubtypeStandard flat
Energy ClassB
HeatingElectric, Under Floor
Location
Map loading soon
Neighborhood data on demand
Nearby essentials will load when this section comes into view.
Listed on
Mortgage calculator
Estimated monthly payment
1.580 €/mo
Down payment10 % · 31.911 €
31.911 €287.200 € loan
Term
Total repayable474.028 €
Interest rate4.40 %
Representative estimate · Landomo is not a mortgage broker. · Rates updated April 2026