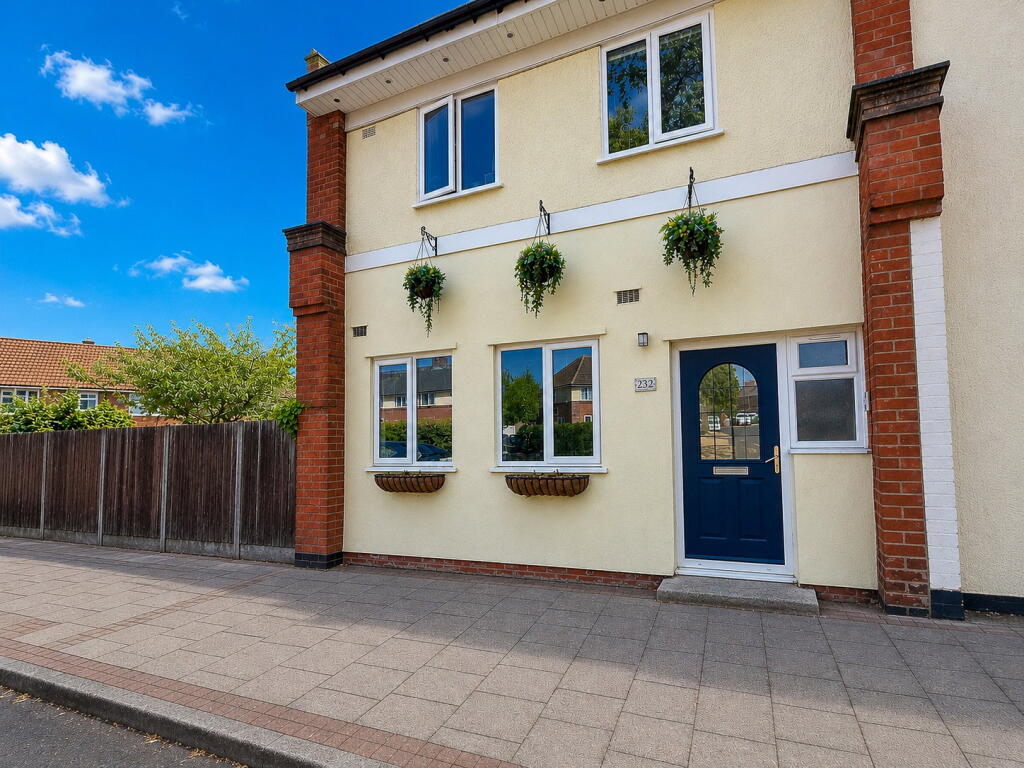
House for sale
Birmingham
3 bedrooms·2 bathrooms
383.520 €
Listed Sep 4, 2026
About this listing
Impressive 3-Bedroom End Terraced Home on Prince of Wales Lane, Birmingham B14
Situated in a desirable location, this beautifully presented end terraced property has been finished to an exceptional standard, offering a versatile and spacious living environment ideal for families or those seeking a stylish residence.
Welcoming Entrance & Ground Floor Accommodation
Step through the inviting entrance hall, featuring a classic Minton-style tiled threshold and elegant wood-effect flooring. The hallway provides access to the front reception room, which can also serve as a fourth bedroom, thanks to its generous size and high ceilings. Two double-glazed windows to the front flood the room with natural light. Adjacent is a large walk-in wardrobe, offering ample storage space, and a luxurious downstairs bathroom equipped with his and hers sinks with mixer taps, marble-effect tiling, a freestanding bath, a corner shower unit, and W/C, creating a perfect retreat.
The inner hallway leads to a separate utility room ideal for housing white goods, as well as access to the open-plan kitchen diner and the second reception area. The stunning kitchen features a comprehensive range of drawer and base units with work surfaces, a sink with drainer and mixer tap, an electric hob, oven, and space for a dishwasher. The brick-effect feature wall, combined with a mix of wood and slate-effect tiled flooring, adds character to this stylish space. Two skylights, spotlights to the ceiling, and a vertical central heating radiator enhance the bright, modern feel. A stable door provides direct access to the landscaped rear garden.
Lounge & Garden
The rear lounge is a highlight of the home, with double-glazed French doors opening onto a beautifully landscaped garden. The space boasts a feature fireplace with a slate-effect hearth and wood-effect flooring, creating a warm and inviting atmosphere perfect for relaxing or entertaining.
First Floor – Three Bedrooms & Shower Room
Ascending to the first floor, you’ll find three well-sized bedrooms and a modern family shower room. One of the bedrooms, currently utilised as a kitchen lounge area, was originally designed as a bedroom and includes wall, drawer, and base units with ample worktop space, an electric hob, oven, and space for white goods. The room benefits from rear-facing views, making it a flexible space for dining or additional living.
The remaining bedrooms are generously proportioned. The family shower room features a large shower unit, a pedestal wash hand basin, and a low-level flush WC, all finished with ceramic tiling.
Outside
The rear garden is a tranquil retreat, featuring a block-paved patio area surrounded by an array of shrubs and plants, enclosed within fencing for privacy. Access to a secure, gated rear parking area leads to a garage, providing convenient off-street parking and additional storage.
This exceptional property combines stylish design with practicality, offering spacious living arranged over two floors in a sought-after Birmingham location. A viewing is highly recommended to fully appreciate this wonderful home.
Tenure
We are advised by the vendor that the property is freehold
Opening Hours
Sterling Homes are open seven days a week until 7pm each day
Free Valuations
Please contact us directly if you would like to book a free valuation on your property
Money Laundering
In order to comply with Money Laundering regulations, prospective purchasers will be required to produce identification documents. Thank you for your cooperation
Property Misdescription
Sterling Homes have not tested any of the electrical, central heating, appliances or equipment. Purchasers should make their own investigations as to the workings of the relevant items. All room measurements and mileages quoted in these sales particulars are approximate. These are issued in good faith, but do not constitute representations of fact or form part of any offer or contract. The matters referred to in these particulars should be independently verified by prospective buyers or tenants. Neither Sterling Homes nor any of its employees or agents has any authority to make or give any representation or warranty whatever in relation to this property.
Any images included in these particulars may have been edited or enhanced where necessary. The photographs are intended to provide a general representation of the property, however, they may not depict the property in its current condition and should not be relied upon as an exact portrayal.
What's included
Garage
Key Stats
Key Stats
TypeTerraced house
Bedrooms3
Bathrooms2
HeatingDouble Glazing, Central
Location
Map loading soon
Neighborhood data on demand
Nearby essentials will load when this section comes into view.
Listed on
348.655 € – 383.520 €
Mortgage calculator
Estimated monthly payment
1.899 €/mo
Down payment10 % · 38.352 €
38.352 €345.168 € loan
Term
Total repayable569.705 €
Interest rate4.40 %
Representative estimate · Landomo is not a mortgage broker. · Rates updated April 2026