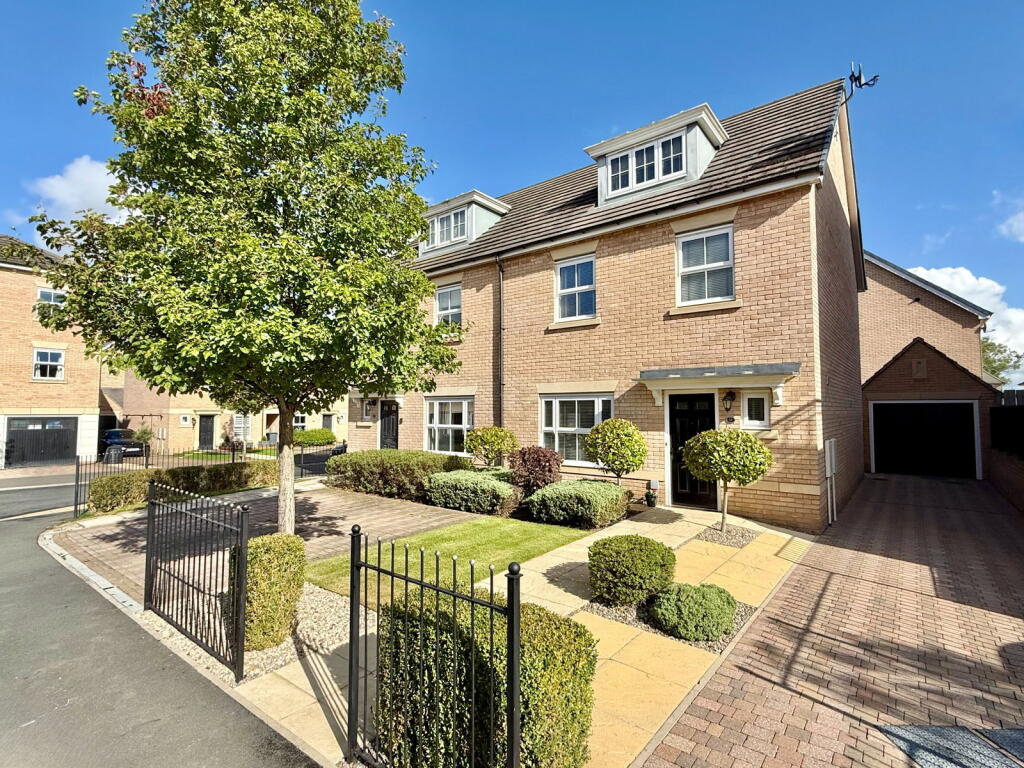
House for sale, 125 m²
Leeds, Newton Kyme cum Toulston
4 bedrooms·2 bathrooms
478.595 €
3.829 €/m²
Listed Oct 6, 2026
About this listing
Property Description
This modern and well presented four bedroom, two bathroom semi-detached family home is offered with no onward chain and has been freshly decorated throughout with new carpets laid to a large portion of the accommodation. Arranged over three floors, the property benefits from gas fired central heating, double glazed UPVC windows with fitted blinds and/or curtains and in further detail comprises:-
The accommodation opens into a welcoming entrance hall with useful understairs storage and access to a downstairs cloakroom, fitted with a modern white suite. The comfortable lounge overlooks the front and features an attractive stone fireplace with living flame coal effect electric fire.
The spacious kitchen/diner is a particular feature, fitted with a comprehensive range of contemporary wall and base units, laminate work surfaces and a good selection of integrated appliances. A stylish tiled splashback runs above the worktops, complementing the quality Amtico flooring that flows throughout the space. The light and airy dining area enjoys double glazed sliding patio doors leading directly onto the rear garden, whilst a useful store provides space and plumbing for a washing machine.
To the first floor are three bedrooms, together with a modern house bathroom fitted with a white suite, bath and shower over. Bedrooms two and four enjoy views over the rear, whilst Bedroom three overlooks the front. The second floor is dedicated to the impressive principal bedroom suite, which benefits from stylish fitted wardrobes, useful eaves storage, front-facing double glazed window and rear Velux window. The adjoining en-suite shower room is fitted with a modern white suite and walk-in shower.
To the outside, the property enjoys a landscaped front garden and a generous block paved driveway providing ample off street parking and access to the detached single garage, which benefits from light and power. The enclosed rear garden is laid mainly to lawn with a fenced boundary and stone flagged patio offering direct access from the kitchen/diner. The garden is private and also features a paved area positioned behind the garage, ideal for the installation of a garden shed or additional storage. External amenities include an outside water tap and a convenient electrical power socket.
This attractive home is ideally situated within the well-established St Andrews Place development, on the outskirts of Boston Spa and close to the picturesque village of Newton Kyme. Built by the highly regarded Redrow Homes, nearly 15 years ago, a mixture of 2/3/4/5 bedroom homes with attractive green spaces and a range of sought-after walking routes through the surrounding countryside.
The property is conveniently located within walking distance of both Boston Spa and Newton Kyme village, is 2.5 miles away, offering easy access to local amenities and village attractions.
Residents also benefit from a dedicated community park, which features a children's play area equipped with swings and other play facilities, making it an ideal environment for families.
The property is ideally located for families, with a wide selection of primary and secondary schools in both Boston Spa and Tadcaster, as well as excellent further education colleges and universities in York. A bus stop is conveniently situated at the entrance to the development, providing easy access to the surrounding areas.
Residents benefit from an excellent range of local amenities, including doctor's surgeries, supermarkets, independent shops, cafe's, coffee shops and a variety of restaurants. The property also enjoys convenient access to the regional motorway network, making it ideal for commuters.
An additional benefit of this sale is that all fixtures and fittings within the property and grounds are included, allowing the purchaser to move in and enjoy the home immediately. Everything seen both inside and outside the property is included in the sale.
What's included
Garden
Garage
TypeSemi-detached house
Living Area125 m²
Bedrooms4
Bathrooms2
HeatingGas
Location
Map loading soon
Neighborhood data on demand
Nearby essentials will load when this section comes into view.
Listed on
Mortgage calculator
Estimated monthly payment
2.370 €/mo
Down payment10 % · 47.860 €
47.860 €430.735 € loan
Term
Total repayable710.935 €
Interest rate4.40 %
Representative estimate · Landomo is not a mortgage broker. · Rates updated April 2026