House for sale
Plymouth, Otterham
2 bedrooms·1 bathroom
165.107 €
Listed Oct 9, 2026
About this listing
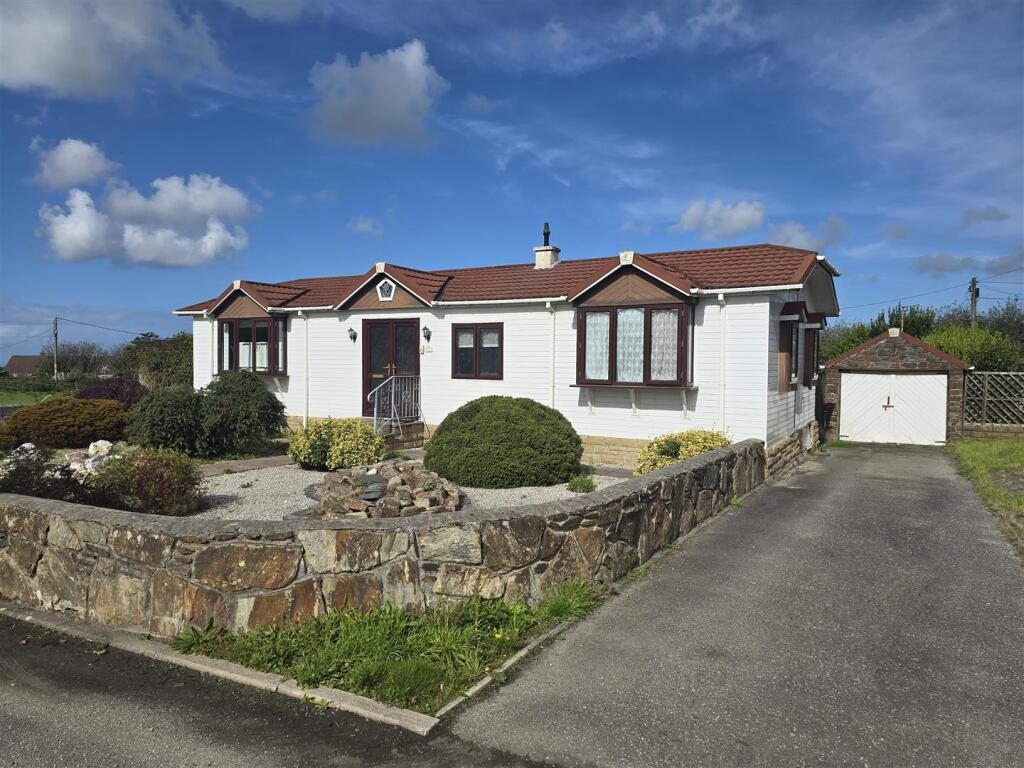
A spacious 2 bedroom detached Park Home providing a retirement opportunity for potential buyers over the age of 50. The property is set in a generous plot which includes a spacious garden at the rear with a further garden at the front and driveway parking at the side leading to a single garage.
The property features spacious accommodation and is accessed via a hallway at the front with a useful cloaks cupboard. Double doors lead into a generous living room with a bay window at the rear which overlooks the garden. Doors then lead into a dining room which is dual aspect with a door at the side. There is access into an open-plan kitchen and breakfast room which has a range of wall and base units and space for a table and chairs.
To the other side of the property, there are 2 spacious double bedrooms which have a range of fitted wardrobes and cupboards. In addition there is a well appointed shower room alongside an airing cupboard housing the central heating boiler. There is access from the inner hallway to a rear porch where there is a door providing external access plus a useful cloakroom and WC.
The front garden is laid to gravel and rockery interspersed with some plants and shrubbery. There is driveway parking at the side with provision for 2 or 3 vehicles leading to the garage. The rear garden has an extensive patio, storage sheds and a lawned garden with a range of plants and shrubbery.
Hallway - 2.07m x 2.01m (6'9" x 6'7" ) - With Cloaks Cupboard
Kitchen - 4.51m x 2.94m max (14'9" x 9'7" max) -
Living Room - 5.13m x 3.91m max (16'9" x 12'9" max) -
Dining Room - 2.90m x 2.79m (9'6" x 9'1" ) -
Inner Hallway With Airing Cupboard -
Rear Porch -
Wc - 1.80m x 0.79m (5'10" x 2'7" ) -
Bedroom - 4.11m x 2.92m (13'5" x 9'6" ) -
Bedroom - 3.92m x 2.89m (12'10" x 9'5" ) -
Shower Room - 2.49m x 2.46m max (8'2" x 8'0" max) -
Services - Mains Electricity, Water, Gas and Drainage. - All utilities go through Wylecrest and they invoice each park home.
Central Heating Type - Propane Gas.
Council Tax Band A
Agent Note - We have been informed the current ground rent and service charge for the property is £250.71 per calendar month.
The property is situated on a park limiting ownership to those 50 year of age and over.
What's included
Garden
Parking
Bedrooms2
Bathrooms1
HeatingAsk Agent
Location
Map loading soon
Neighborhood data on demand
Nearby essentials will load when this section comes into view.
Listed on
Mortgage calculator
Estimated monthly payment
818 €/mo
Down payment10 % · 16.511 €
16.511 €148.596 € loan
Term
Total repayable245.260 €
Interest rate4.40 %
Representative estimate · Landomo is not a mortgage broker. · Rates updated April 2026