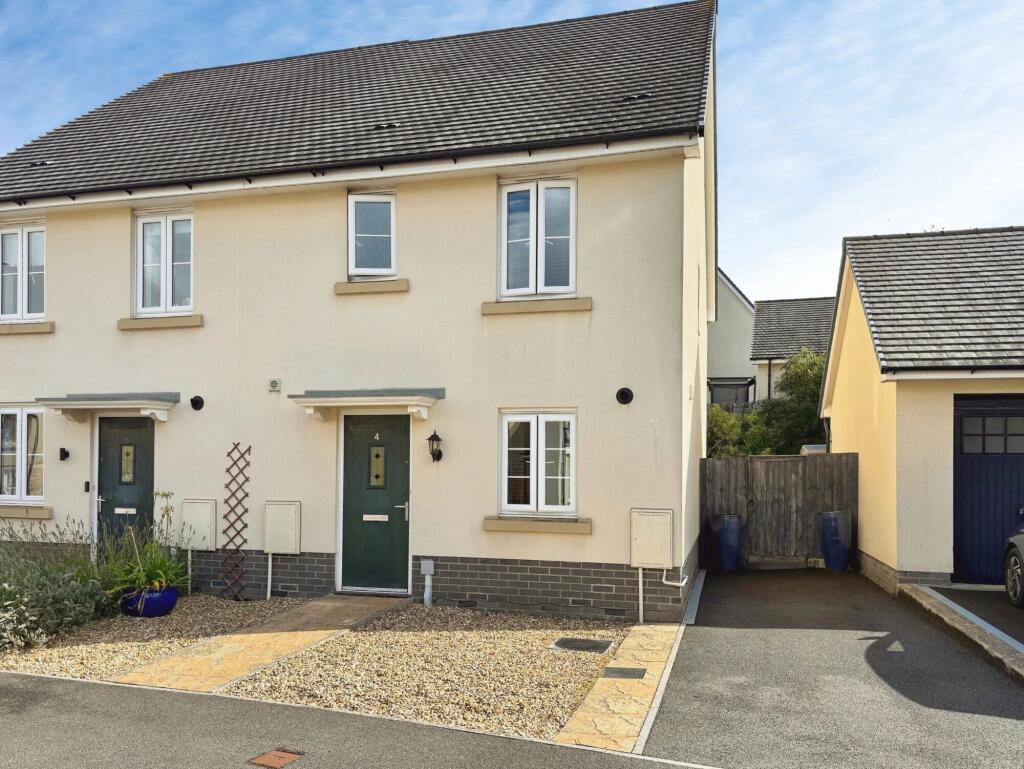
House for sale
Teignbridge, Haccombe with Combe
3 bedrooms·2 bathrooms
313.758 €
Listed Oct 3, 2026
About this listing
A spacious 3 bedroom Semi-Detached property, built by Barratt Homes, situated in a popular area on the outskirts of Newton Abbot within easy reach of local shops, primary school and bus services into Newton Abbot where there is a full range of public facilities and amenities including secondary schools, leisure centre, further shops and the main rail line to London Paddington. The South Devon link road is close by serving Exeter and Torbay.
The accommodation comprises entrance hallway with downstairs cloakroom, storage cupboard, fitted kitchen with integrated appliances to include fridge/freezer, washing machine, dishwasher, gas hob and electric oven, and a spacious open plan lounge/diner. Upstairs, there are 3 bedrooms, the master having en suite shower room, and a separate family bathroom.
Further benefits include gas central heating, double glazing, gardens front, rear and side plus off road parking for 2 cars.
Viewing of this property is highly recommended for those seeking a spacious Semi-Detached modern 3 bedroom property on this popular estate.
Entrance Hall
Luxury vinyl flooring. Single panelled radiator. Telephone point. Digital central heating thermostat. Walk-in shelved cloaks cupboard housing fuse board. Staircase to first floor landing. Door to:
Cloakroom
Low flush suite. Pedestal wash-hand basin with tiled splashback and mixer taps. Single panelled radiator. Luxury vinyl flooring. Extractor fan.
Lounge/Diner (4.57m x 3.05m (15'0" x 10'0"))
Two single panelled radiators. TV point. Luxury vinyl flooring. Understairs storage cupboard. uPVC double glazed French doors with side screens providing access to the rear garden.
Kitchen (3.66m x 2.44m (12'0" x 8'0"))
Inset single drainer sink unit with mixer taps. Fitted matching wall and base units. Worktop surface areas incorporating splashbacks. Integrated fridge/freezer. Integrated 4 ring gas hob with extractor hood above and electric oven beneath. Integrated washing machine. Integrated dishwasher. One of the cupboards houses the gas boiler for hot water and central heating system. Double panelled radiator. Vinyl flooring. uPVC double glazed window overlooking the front.
First Floor Landing
Single panelled radiator. Hatch to the roof space. Built-in shelved cupboard.
Bedroom 1 (3.61m x 2.57m (11'10" x 8'5"))
Single panelled radiator. uPVC double glazed window overlooking the rear garden. Door to:
En-Suite
Tiled shower cubicle with fitted shower. Pedestal wash-hand basin with tiled splashback. Low level w/c. Single panelled radiator. Shaver point. Extractor fan. Obscure uPVC double glazed window.
Bedroom 2 (3.12m x 2.54m (10'3" x 8'4"))
Single panelled radiator. uPVC double glazed window to front enjoying views over towards Wolborough Hill.
Bedroom 3 (2.72m x 1.91m (8'11" x 6'3"))
Single panelled radiator. uPVC double glazed window overlooking the rear garden.
Bathroom
Panelled bath with fitted shower, screen and panelled surround. Pedestal wash-hand basin with mixer taps and panelled splashback. Low level w/c. Heated towel rail. Extractor fan. Obscure uPVC double glazed window.
Outside
To the front of the property, are two areas laid to gravel with a pathway approach and an outside light.
There is access from the side to the rear, where there is an area predominately laid to patio where there is a raised area laid to artificial lawn and further beds stocked with bushes, plants and shrubs. There is an outside tap, outside lighting and a garden shed.
In addition, there is off road parking for two cars.
Agent's Note
Council Tax Band: 'C' 2256.40 for 2026/27
EPC Rating: 'B'
Long Term Flood Risk: Very Low
Communal Charges: Approx 160.52 annually
Management Company: FirstPort
Directions
From our Newton Abbot office, head toward Market Street. Turn left onto Highweek Street. Turn right onto Halcyon Rd/B3195. Continue to follow B3195. At the roundabout, turn right onto The Avenue/B3195. Turn left onto Queen Street/B3195. Continue to follow B3195. Continue onto Station Road/A381. Continue to follow A381. At the roundabout, take the 2nd exit onto Shaldon Road. Turn left onto Haytor Drive. Turn right onto Windsor Avenue. Turn left onto Hockmore Drive. Turn right onto Baron Way.
What's included
Garden
Parking
TypeSemi-detached house
Bedrooms3
Bathrooms2
HeatingAsk Agent
MunicipalityTeignbridge
Location
Map loading soon
Neighborhood data on demand
Nearby essentials will load when this section comes into view.
Listed on
Mortgage calculator
Estimated monthly payment
1.554 €/mo
Down payment10 % · 31.376 €
31.376 €282.382 € loan
Term
Total repayable466.076 €
Interest rate4.40 %
Representative estimate · Landomo is not a mortgage broker. · Rates updated April 2026