House for sale
Nottingham
3 bedrooms·2 bathrooms
413.126 €
Listed Oct 3, 2026
About this listing
**GUIDE PRICE £350,000-£375,000**
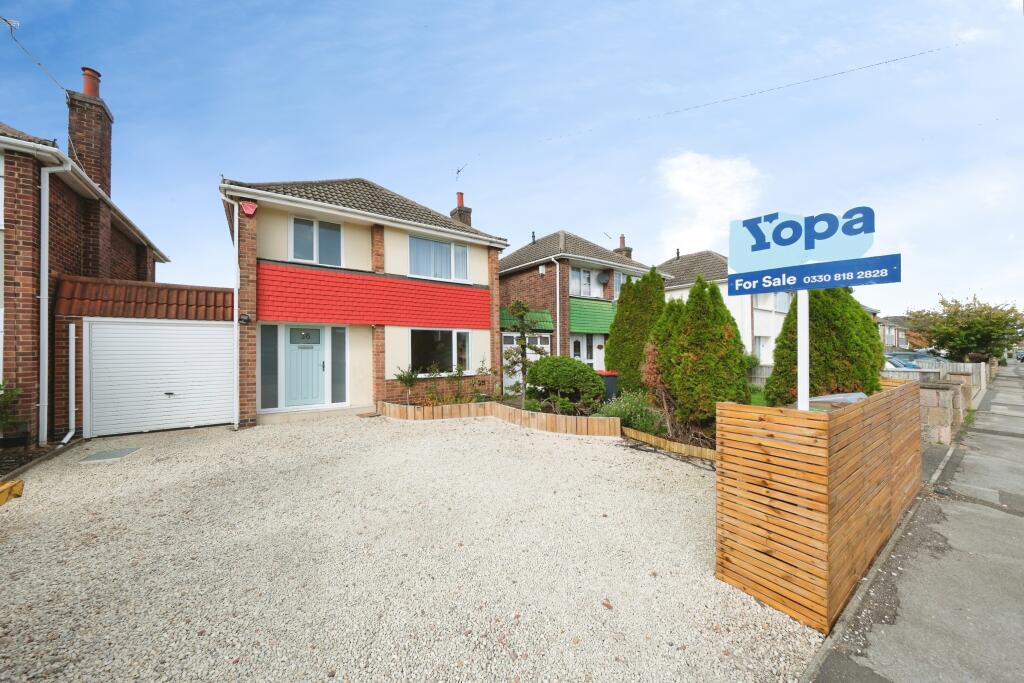
Yopa is pleased to bring to the market this impressive three-bedroom detached family home, situated in a sought-after location in Hucknall.
The current owner has carried out an extensive modernisation programme, with the renovation carefully planned to create a contemporary, energy-efficient, highly versatile family home.
The works have included taking the property back to brick, installing full insulation, new windows and doors, and a three-zone underfloor heating system to the ground floor. The double glazing incorporates energy-efficient glass, while the loft has been fully insulated and benefits from a trickle and boost ventilation system serving the wet areas.
The property also benefits from an impressive detached garden room, providing an excellent additional space with the potential for use as an annex-style facility, home office, entertaining space or independent accommodation, subject to any necessary consents.
Ground Floor
The accommodation begins with a welcoming entrance hall, featuring bespoke built-in storage, including cleverly concealed storage solutions, providing excellent practical space while maintaining a clean and modern finish.
There is a ground-floor W.C./utility room, which provides space and plumbing for both a washing machine and tumble dryer.
The heart of the home is the impressive open-plan living, kitchen and dining area, creating a superb sociable space for modern family living and entertaining. The three areas flow seamlessly together, with a small rear extension adding further space and natural light.
The ground floor benefits from three-zone underfloor heating, providing individual control across the open-plan living areas.
The kitchen area is fitted with a range of wall and base units, complemented by a sink and drainer, electric oven and electric hob, together with space for a fridge freezer.
First Floor
To the first floor are three well-proportioned bedrooms.
The principal bedroom benefits from a walk-in wardrobe and a stylish, newly fitted en-suite shower room. The en-suite comprises a large double shower enclosure, vanity unit, wash basin and W.C.
There is also a modern family bathroom, fitted with a panel bath with shower over, vanity wash basin and W.C.
Outside
To the front of the property is a landscaped garden with a driveway providing off-road parking.
A carport runs alongside the property and leads through to a detached garage.
To the rear of the garage is an additional utility area housing the hot water tank and boiler.
One of the property’s standout features is the substantial detached garden room, which offers exceptional versatility. Featuring bifold doors to the front, the room has been fully insulated and benefits from full electrics, an open-plan layout, a fitted kitchen and a separate bathroom. This space could lend itself to a variety of uses, including a home office, guest accommodation, entertaining space, gym or annex-style facility, subject to any required permissions.
The rear garden is predominantly laid to lawn and benefits from a patio area, providing an attractive and practical outdoor space.
Location
The property is situated in a sought-after area of Hucknall, conveniently positioned for a range of local amenities and transport links.
There are local schools nearby, while Hucknall town centre is just a few minutes’ drive away, offering a range of shops, amenities and facilities.
The property also provides convenient access to Hucknall tram stop, local bus services and Junction 27 of the M1, making it well placed for commuting and travel further afield.
Viewing Essential
This is a unique opportunity to acquire a substantially modernised and energy-conscious family home, combining contemporary open-plan living with excellent additional accommodation and a wealth of improvements.
An internal viewing is highly recommended to fully appreciate the quality of the renovation works, the versatile accommodation and the property’s impressive eco-friendly features.
Disclaimer
Whilst we make enquiries with the Seller to ensure the information provided is accurate, Yopa makes no representations or warranties of any kind with respect to the statements contained in the particulars which should not be relied upon as representations of fact. All representations contained in the particulars are based on details supplied by the Seller. Your Conveyancer is legally responsible for ensuring any purchase agreement fully protects your position. Please inform us if you become aware of any information being inaccurate.
Money Laundering Regulations
Should a purchaser(s) have an offer accepted on a property marketed by Yopa, they will need to undertake an identification check and asked to provide information on the source and proof of funds. This is done to meet our obligation under Anti Money Laundering Regulations (AML) and is a legal requirement. We use a specialist third party service together with an in-house compliance team to verify your information. The cost of these checks is £82.50 +VAT per purchase, which is paid in advance, when an offer is agreed and prior to a sales memorandum being issued. This charge is non-refundable under any circumstances.
What's included
Garden
Parking
TypeDetached house
Bedrooms3
Bathrooms2
HeatingAsk Agent
Location
Map loading soon
Neighborhood data on demand
Nearby essentials will load when this section comes into view.
Listed on
Mortgage calculator
Estimated monthly payment
2.046 €/mo
Down payment10 % · 41.313 €
41.313 €371.813 € loan
Term
Total repayable613.683 €
Interest rate4.40 %
Representative estimate · Landomo is not a mortgage broker. · Rates updated April 2026