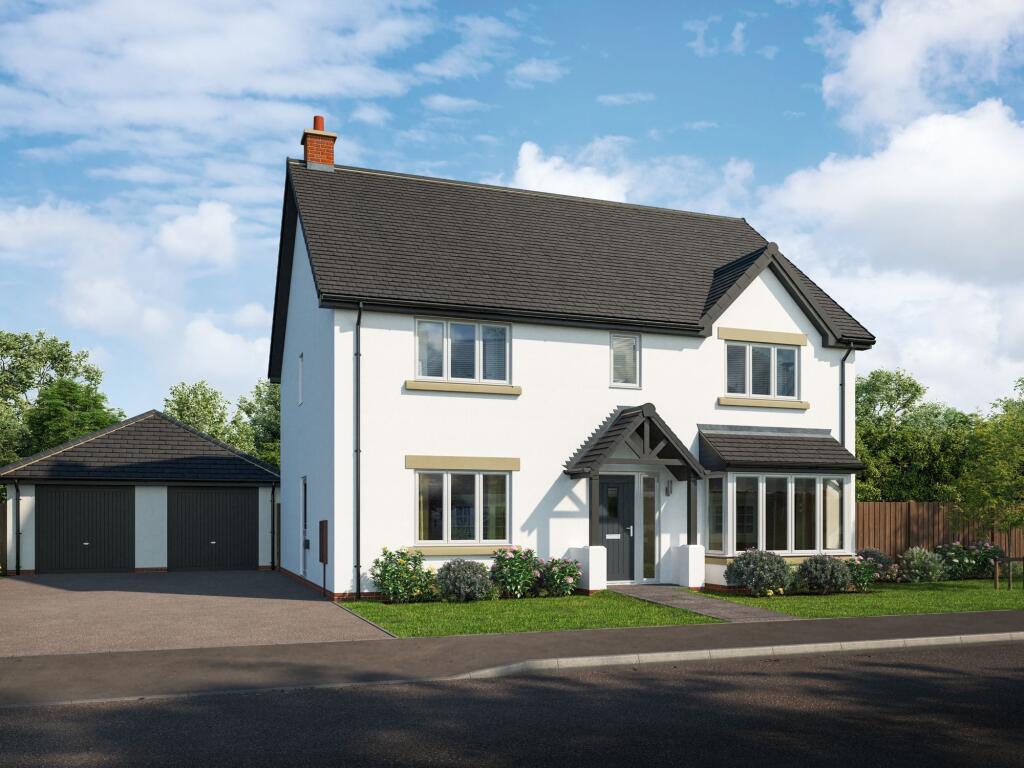
House for sale, 99 m²
Purton, Wiltshire
5 bedrooms·3 bathrooms
887.988 €
8.970 €/m²
Listed Oct 6, 2026
About this listing
This exceptional five bedroom detached home is a brand new property, offered with no onward chain and designed to an impressive specification throughout. Upon entering, you are greeted by a spacious hallway that leads to an elegant living room and a stunning open-plan kitchen and dining area. The luxury fitted kitchen features integrated AEG oven and induction hob, complemented by Electrolux integrated appliances, ensuring both style and practicality for family living and entertaining. LVT flooring extends through the kitchen, dining area, utility room, and bathrooms, while plush carpets add comfort to all other rooms. The principal bedroom benefits from fitted SpacePro wardrobes, providing ample storage, and all bathrooms are finished with contemporary Roca sanitaryware. Additional highlights include ultra-fast hardwired fibre broadband, an air source heat pump for efficient heating, and an electric car charging unit. The property also offers a double garage and driveway parking, providing convenience and security for multiple vehicles. Peace of mind is assured with a 10 year NHBC Buildmark Warranty and a 2 year Wain Homes Warranty.
The outdoor space has been thoughtfully designed to enhance the home’s appeal and functionality. The front garden is attractively landscaped, creating a welcoming entrance, while the rear garden is fully turfed, providing a safe and private area for children to play or for outdoor relaxation and entertaining. The double garage offers secure storage and parking, with additional driveway space for guests or family vehicles. The property’s setting is ideal for those seeking a balance of modern living and outdoor enjoyment. With its carefully designed gardens and practical outdoor features, this home offers an excellent opportunity for buyers looking for a move-in ready property that combines luxury, efficiency, and contemporary style.
Computer generated images and floor plans are representative and used for illustration purposes only. Dimensions shown are internal finished dimensions which may vary as each home is built individually and the precise internal finishes may not always be the same. Please be aware that window and door positions could vary due to plot orientation.
These particulars are intended for guidance only and their accuracy is not guaranteed. They do not constitute a contract, part of a contract or warranty.
Lounge
5.82m x 3.79m
Dining / Family
2.89m x 6.14m
Kitchen
3.33m x 3.78m
Study / Snug
2.46m x 3.84m
Utility
1.97m x 1.93m
Cloakroom
1.95m x 1.8m
Bedroom 1
3.26m x 4.91m
En-suite
1.21m x 2.62m
Bedroom 2
3.26m x 3.85m
En-suite
1.95m x 2.12m
Bedroom 3
3.35m x 3.73m
Bedroom 4
2.19m x 3.79m
Bedroom 5
2.19m x 3.42m
Bathroom
2.34m x 2.67m
Parking - Driveway
What's included
Parking
TypeDetached house
Living Area99 m²
Bedrooms5
Bathrooms3
HeatingAsk Agent
MunicipalityPurton
Location
Map loading soon
Neighborhood data on demand
Nearby essentials will load when this section comes into view.
Listed on
Mortgage calculator
Estimated monthly payment
4.397 €/mo
Down payment10 % · 88.799 €
88.799 €799.189 € loan
Term
Total repayable1.319.074 €
Interest rate4.40 %
Representative estimate · Landomo is not a mortgage broker. · Rates updated April 2026