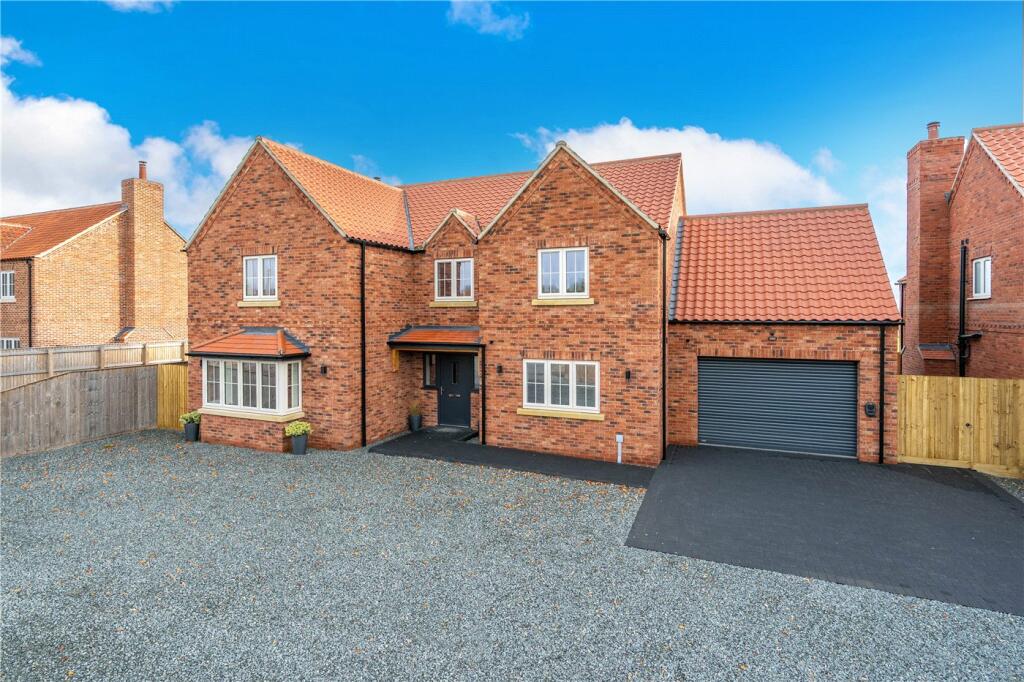
House for sale
Nottingham
4 bedrooms·3 bathrooms
708.784 €
Listed Oct 3, 2026
About this listing
**BUYERS INCENTIVES AVAILABLE AND OPEN DAY SATURDAY 10TH OCTOBER 2026 11AM-1PM** Built by a highly reputable local builder, Hanworth Property Developments, this brand new family home offers generous living space, quality finishes and a real attention to detail throughout.
The front door opens into a welcoming hallway with a beautiful solid oak staircase, setting the tone for the quality found throughout. The main living room is a fantastic size, featuring a striking exposed brick wall, multi-fuel stove and wide bi-fold doors opening onto the patio and garden.
At the heart of the home is the impressive kitchen and dining room, fitted with solid oak worktops and a full range of integrated appliances including a fridge freezer, dishwasher, double oven, microwave, induction hob and extractor. French doors lead directly out to the garden, and there’s a useful adjoining utility room with a water softener. The boot room is a real highlight and offers the perfect spot for muddy boots, coats and dogs after a long walk.
A separate study provides space to work from home, while the additional family room gives flexibility for a playroom, snug or hobby room.
Upstairs there are four comfortable double bedrooms, including a superb main bedroom with dressing room and en suite shower room. The family bathroom and further shower room are finished with travertine tiling.
This home has been built with efficiency in mind, featuring underfloor heating throughout the ground floor, column radiators upstairs, enhanced insulation and an efficient air source heat pump. There are battery supported solar panels which further helps to keep energy costs low, giving the home an impressive A-rated EPC.
Outside, the property enjoys a secure rear garden with open views across the fields, a large driveway providing ample parking and a double garage with EV charging point.
Reception Hallway
Study
3.45m x 2.26m
Family Room
4.7m x 3.43m
Kitchen Dining Room
6.6m x 4.1m
Utility Room
3.45m x 2.16m
Living Room
6.15m x 4.62m
Boot Room
2.5m x 1.6m
Cloakroom
Galleried Landing
Bedroom 1
5.74m x 4.11m
Master Dressing Room
Master En-Suite
Bedroom 2
5.84m x 0.43m
Guest En-Suite
Bedroom 3
4.7m x 3.43m
Bedroom 4
4.6m x 3.38m
Family Bathroom
Double Garage
EPC and Council Tax Band
Not yet available
Agents Note
Please note that prior to acceptance of any offer, Waldeck Snarey & Brown Ltd t/a Winkworth are required to verify the identity of the buyer to comply with the requirements of the Money
Laundering, Terrorist Financing and Transfer of Funds (Information on the Payer) Regulations 2017. We are most grateful for your assistance with this.
What's included
Garden
Parking
TypeDetached house
Bedrooms4
Bathrooms3
Energy ClassD
HeatingAir Source Heat Pump
Location
Map loading soon
Neighborhood data on demand
Nearby essentials will load when this section comes into view.
Listed on
Mortgage calculator
Estimated monthly payment
3.510 €/mo
Down payment10 % · 70.878 €
70.878 €637.906 € loan
Term
Total repayable1.052.874 €
Interest rate4.40 %
Representative estimate · Landomo is not a mortgage broker. · Rates updated April 2026