House for sale
Sheffield, Lane End, Ecclesfield
3 bedrooms·1 bathroom
278.924 €
Listed Aug 28, 2026
About this listing
Set in one of Chapeltown’s most popular and sought-after spots, this well-presented three-bedroom semi-detached home offers modern family living across three floors. Built in 2002 and recently decorated throughout, the property is ready and waiting for its next owners to simply move in and make themselves at home. Guide Price £240,000 - £250,000...
Stepping through the front door, you’re welcomed by a practical entrance hall with a downstairs WC, while the ground floor also provides access to the lounge.
Heading downstairs, the kitchen/diner provides a fantastic space for everyday family life and entertaining, with French doors opening directly onto the rear garden. The garden is a particularly lovely feature - a good size, flat and offering plenty of space for children to play, outdoor dining or simply relaxing in the sunshine.
Up on the top floor are three well-proportioned bedrooms and the family bathroom, providing a comfortable and private space for the whole family.
The location is a huge part of what makes this home so appealing. Situated on a quiet, popular cul-de-sac, it offers the peace and community feel that families are looking for, while remaining conveniently close to local schools, everyday amenities and excellent transport links.
With parking for two cars, an integral garage, a flat rear garden, three bedrooms and the added benefit of being chain free, this is a home that ticks a lot of boxes.
Whether you're looking for your first family home, more space to grow into, or simply a property in a well-established and popular location, this could be the one you've been waiting for.
Don't miss out, homes in this popular Chapeltown location are always in demand. With the property recently decorated, chain free and ready to go, all that's left is for a new family to come along and enjoy it.
Book your viewing today and see for yourself what makes this home and its location so special.
Entrance Hall
Front facing external door, side facing window, doors into lounge, downstairs W/C and garage, stairs leading to the lower ground floor.
Lounge
11'9" x 11'9" (3.60m x 3.60m)
Rear facing bay window, radiator, door leading to first floor stairs.
Kitchen / Diner Lower Ground Floor
15'5" x 11'1" (4.70m x 3.40m)
Rear facing patio doors, wall and base units, inset sink with drainer, integrated oven, gas hob, extractor, space and plumbing for washing machine, radiator.
Downstairs W/C
Side facing window, W/C, wash hand basin, radiator.
Garage
16'4" x 8'2" (5.00m x 2.50m)
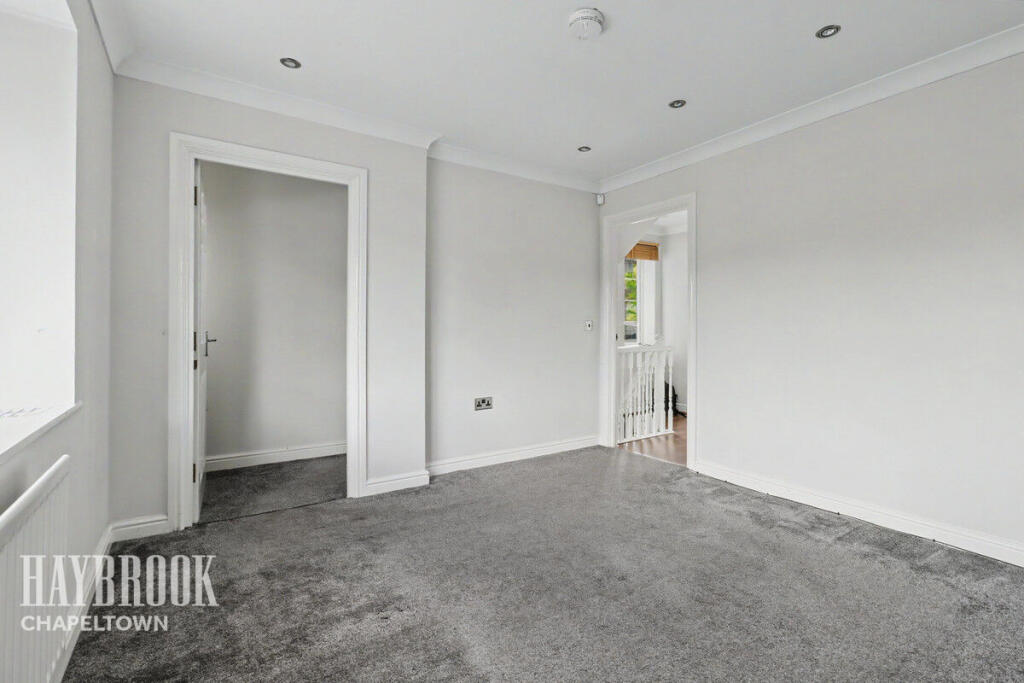
First Floor Landing
Doors into bedrooms, bathroom and storage cupboard.
Master Bedroom
11'9" x 8'8" (3.60m x 2.66m)
Rear facing window, radiator,
Bedroom Two
10'3" x 8'6" (3.13m x 2.60m)
Front facing window, radiator.
Bedroom Three
8'2" x 6'6" (2.50m x 2.00m)
Rear facing window, radiator, storage cupboard.
Bathroom
6'6" x 5'10" (2.00m x 1.80m)
Front facing window, bath, wash hand basin, W/C, radiator.
Disclaimer
Haybrook Estate Agents also offer a professional, ARLA accredited Lettings and Management Service. If you are considering renting your property in order to purchase, are looking at buy to let or would like a free review of your current portfolio then please call the Lettings Branch Manager on the number shown above.
Haybrook Estate Agents is the seller's agent for this property. Your conveyancer is legally responsible for ensuring any purchase agreement fully protects your position. We make detailed enquiries of the seller to ensure the information provided is as accurate as possible. Please inform us if you become aware of any information being inaccurate.
What's included
Garden
Parking
Key Stats
Key Stats
TypeSemi-detached house
Bedrooms3
Bathrooms1
HeatingAsk Agent
Location
Map loading soon
Neighborhood data on demand
Nearby essentials will load when this section comes into view.
Listed on
Mortgage calculator
Estimated monthly payment
1.381 €/mo
Down payment10 % · 27.892 €
27.892 €251.032 € loan
Term
Total repayable414.332 €
Interest rate4.40 %
Representative estimate · Landomo is not a mortgage broker. · Rates updated April 2026