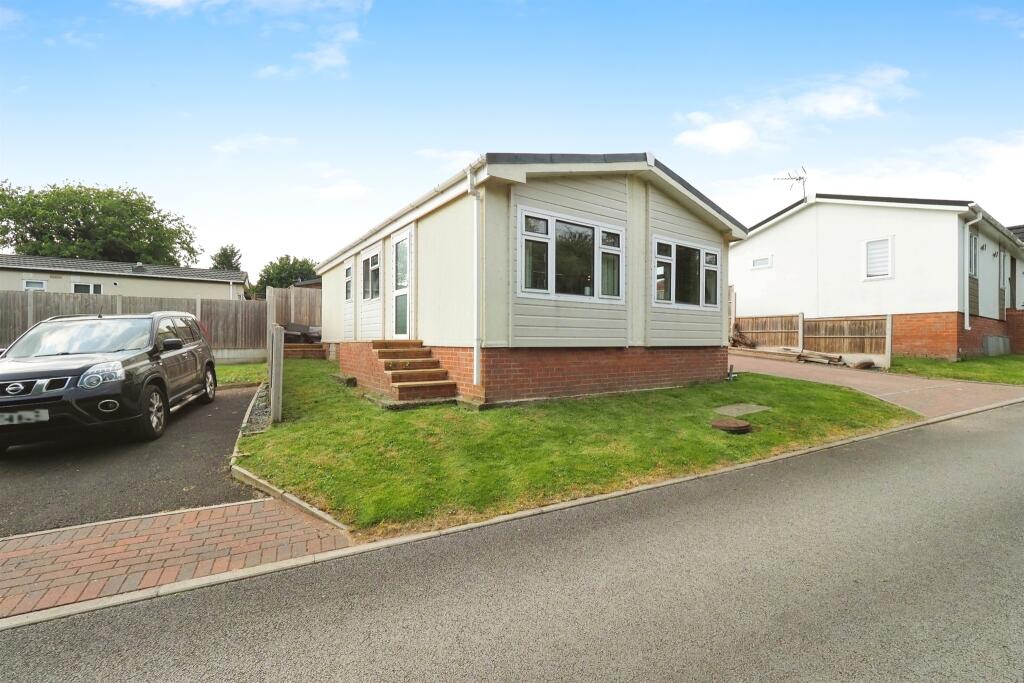
House for sale
Derby, Westonhill Chalet Park, Weston upon Trent CP
2 bedrooms·1 bathroom
119.646 €
Listed Oct 7, 2026
About this listing
SUMMARY
A well presented, two bedroom, spacious park home, with a vaulted ceiling with open lounge diner.
Located in the beautiful countryside of South Derbyshire, with miles of stunning country walks.
DESCRIPTION
A well presented, two bedroom, spacious park home, with a vaulted ceiling with open lounge diner.
Located in the beautiful countryside of South Derbyshire, with miles of stunning country walks.
In brief, the property comprises of a kitchen, open plan lounge/dining room leading to a hall giving access to the shower room and two bedrooms.
Outside, A blocked paved drive for ample off street parking, leading up to the detached garage with light and electrical socket. and side access door into the rear garden. The rear private fully enclosed garden has been designed with low maintenance patio. a pathway leads to the side front door and lawned to the front.
The Chalet Park itself also has a gym that residents can become members to. The property is very well presented and is in a great position with local amenities, pubs as well as great access to the A50, Chellaston and Melbourne.
Auctioneer's Comments
This property is offered through Modern Method of Auction. Should you view, offer or bid your data will be shared with the Auctioneer, iamsold Limited. This method requires both parties to complete the transaction within 56 days, allowing buyers to proceed with mortgage finance (subject to lending criteria, affordability and survey).
The buyer is required to sign a reservation agreement and make payment of a non-refundable Reservation Fee of 4.5% of the purchase price including VAT, subject to a minimum of £6600.00 including VAT. This fee is paid in addition to purchase price and will be considered as part of the chargeable consideration for the property in the calculation for stamp duty liability. Buyers will be required to complete an identification process with iamsold and provide proof of how the purchase would be funded.
The property has a Buyer Information Pack containing documents about the property. The documents may not tell you everything you need to know, so you must complete your own due diligence before bidding. A sample of the Reservation Agreement and terms and conditions are contained within this pack. The buyer will also make payment of no more than £349 inc. VAT towards the preparation cost of the pack. Please confirm exact costs with the auctioneer.
The estate agent and auctioneer may recommend the services of other providers to you, in which they will be paid for the referral. These services are optional, and you will be advised of any payment, in writing before any services are accepted. Listing is subject to a start price and undisclosed reserve price that can change.
Kitchen
UPVC double glazed front door from the side elevation into the kitchen, with a range of wood effect Slab base and wall units, stainless steel sink with chrome mixer tap over, electric oven, gas hob and stainless-steel chimney hood over, inset spotlights, laminate worktop over, UPVC double glazed window to side elevation, under counter space and plumbing for washing machine and dishwasher, storage cupboard housing the boiler. The kitchen leads through to the dining room, from here you access a small hallway which leads off to the bathroom, two bedrooms and a storage cupboard.
Lounge
UPVC double glazed windows, two to the front and one to the side elevation. UPVC double glazed door which leads to a secondary side door to the side of the bungalow, 2 radiators, electric fire in a free-standing fireplace, feature wall lights.
Opening from the lounge to: -
Dining Room
UPVC window to the side elevation, radiator and storage cupboard.
Bathroom
Having a three-piece suite, a double shower enclosure fully glazed with a sliding door, chrome thermostatic shower, vanity washstand with chrome mixer tap over, shaving socket, radiator, vinyl flooring, UPVC window to side elevation, low level wc and currently has venetian blinds.
Bedroom One
UPVC window to the rear elevation, radiator.
Bedroom Two
UPVC window to the rear elevation, radiator.
Garage
Power in the garage, side access door leading to the patio and rear garden.
Outside
To the front is a grass area that wraps around the chalet bungalow and to the side there is a block paved driveway leading to the detached garage, a paved pathway that leads to the side entrance and behind to the rear fully enclosed patio garden. There is a grass are to the alternate side of the chalet bungalow.
Well located at the start of the chalet park development and it has a tarmac road and close to the reception and the gym.
Agent Notes
Please note that an £80 AML fee covers the cost of carrying out the required identity and anti-money laundering checks when an offer has been accepted. Once these checks have been completed, the fee cannot be refunded, even if the property purchase does not go ahead.
1. MONEY LAUNDERING REGULATIONS - Intending purchasers will be asked to produce identification documentation at a later stage and we would ask for your co-operation in order that there will be no delay in agreeing the sale.
2. These particulars do not constitute part or all of an offer or contract.
3. The measurements indicated are supplied for guidance only and as such must be considered incorrect.
4. Potential buyers are advised to recheck the measurements before committing to any expense.
5. Burchell Edwards has not tested any apparatus, equipment, fixtures, fittings or services and it is the buyers interests to check the working condition of any appliances.
6. Burchell Edwards has not sought to verify the legal title of the property and the buyers must obtain verification from their solicitor.
What's included
Garden
Parking
Bedrooms2
Bathrooms1
HeatingAsk Agent
Location
Map loading soon
Neighborhood data on demand
Nearby essentials will load when this section comes into view.
Listed on
Mortgage calculator
Estimated monthly payment
592 €/mo
Down payment10 % · 11.965 €
11.965 €107.681 € loan
Term
Total repayable177.729 €
Interest rate4.40 %
Representative estimate · Landomo is not a mortgage broker. · Rates updated April 2026