House for sale, 92 m²
Norwich
3 bedrooms·2 bathrooms
413.233 €
4.491 €/m²
Listed Oct 4, 2026
About this listing
IN SUMMARY
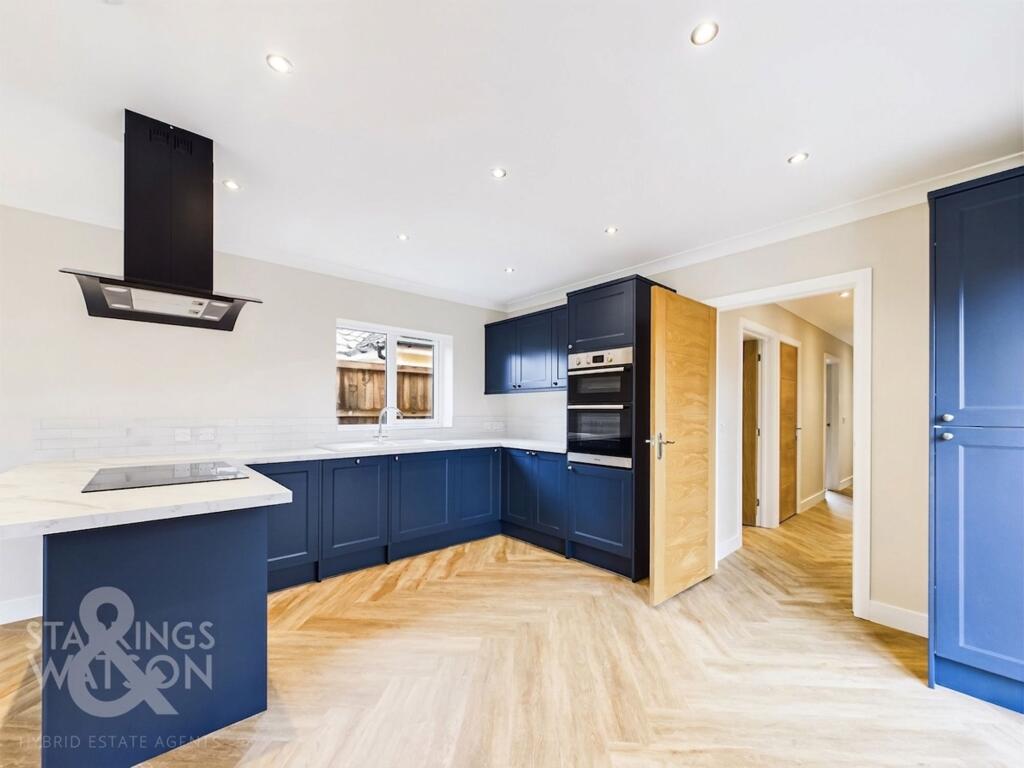
NO CHAIN. This 2023 built detached bungalow is completed with a STUNNING CONTEMPORARY finish and OPEN PLAN LAYOUT. With GREAT ECO CREDENTIALS and an AIR SOURCE HEATING system which powers the UNDER FLOOR HEATING, the property is DECORATED with FEATURE WALLS and a BEAUTIFUL HERRINGBONE FLOORING. With over 980 Sq. ft (stms) of accommodation, the HALL ENTRANCE offers storage, with doors to THREE BEDROOMS, including the main bedroom with a LUXURY EN SUITE SHOWER ROOM, completed with high end fixtures and fittings, and feature tiling. The FAMILY BATHROOM is adjacent, with tiled splash backs and walls. The UTILITY ROOM offers storage and SPACE for LAUNDRY APPLIANCES, with a built-in airing cupboard. The heart of the home is the OPEN PLAN 29' KITCHEN and SITTING ROOM with DINING SPACE. With BI-FOLDING DOORS and TWO sets of FRENCH DOORS, this light and bright room is finished with a STRIKING KITCHEN and INTEGRATED APPLIANCES. The REAR GARDEN is LOW MAINTENANCE with AMPLE PATIO SPACE.
SETTING THE SCENE
Set back from the road, a low level timber fenced frontage encloses the shingle driveway and turning space. A planted front border with sleeper edging has been created, and is starting to become established. Secure gated access can be found to both sides of the bungalow.
THE GRAND TOUR
Heading inside, the hall entrance is finished with an attractive herringbone style flooring, with a built-in storage cupboard which houses the electric fuse boxes. The bedrooms are located towards the front of the property, with under floor heating running throughout. The three bedrooms are carpeted, whilst the main bedroom includes an en suite and walk-in dressing room space. The en suite includes a three piece suite with a double shower, tiled splash backs and striking tiled flooring. A heated towel rail is separately controlled from the main heating. The family bathroom is in a similar style, with the splash backs and flooring finished in matching tiles, and a wall mounted heated towel rail. Leading from the hall is an enclosed utility room, with eye catching wall and base level units, space for a washing machine and tumble dryer, along with a door to the airing cupboard, and door to the garden. At the end of the hall, the open plan sitting/dining room can be found - offering ample space for dining and soft furnishings. Herringbone style flooring with under floor heating runs underfoot, with uPVC double glazed French doors to side and rear, and bi-folding doors to side. The kitchen is finished in a striking colour, with integrated cooking appliances, fridge/freezer and dishwasher.
FIND US
Postcode : NR35 2RA
What3Words : ///firebird.vocab.beast
VIRTUAL TOUR
View our virtual tour for a full 360 degree of the interior of the property.
AGENTS NOTE
The property comes with an EV charger installed to the front.
EPC Rating: B
Garden
THE GREAT OUTDOORS
Designed for easy living, a large patio runs adjacent to the sitting room, with a raised area of artificial lawn. Gated access leads to each side of the bungalow, whilst a timber shed offers storage.
Disclaimer
Anti-Money Laundering (AML) Fee Statement:
To comply with HMRC's regulations on Anti-Money Laundering (AML), we are legally required to conduct AML checks on every purchaser once a sale is agreed. We use a government-approved electronic identity verification service to ensure compliance, accuracy, and security. This is approved by the Government as part of the Digital Identity and Attributes Trust Framework (DIATF). The cost of anti-money laundering (AML) checks are £50 including VAT per person, payable in advance after an offer has been accepted. This fee is mandatory to comply with HMRC regulations and must be paid before a memorandum of sale can be issued. Please note that the fee is non-refundable.
General Disclaimer:
Whilst every care has been taken to prepare these sales particulars, they are for guidance purposes only. All measurements are approximate are for general guidance purposes only.
What's included
Parking
TypeDetached house
Living Area92 m²
Bedrooms3
Bathrooms2
Energy ClassB
HeatingAir Source Heat Pump
Location
Map loading soon
Neighborhood data on demand
Nearby essentials will load when this section comes into view.
Listed on
Mortgage calculator
Estimated monthly payment
2.046 €/mo
Down payment10 % · 41.323 €
41.323 €371.910 € loan
Term
Total repayable613.843 €
Interest rate4.40 %
Representative estimate · Landomo is not a mortgage broker. · Rates updated April 2026