House for sale
Portsmouth
3 bedrooms·2 bathrooms
600.848 €
Listed Sep 24, 2026
About this listing
DESCRIPTION
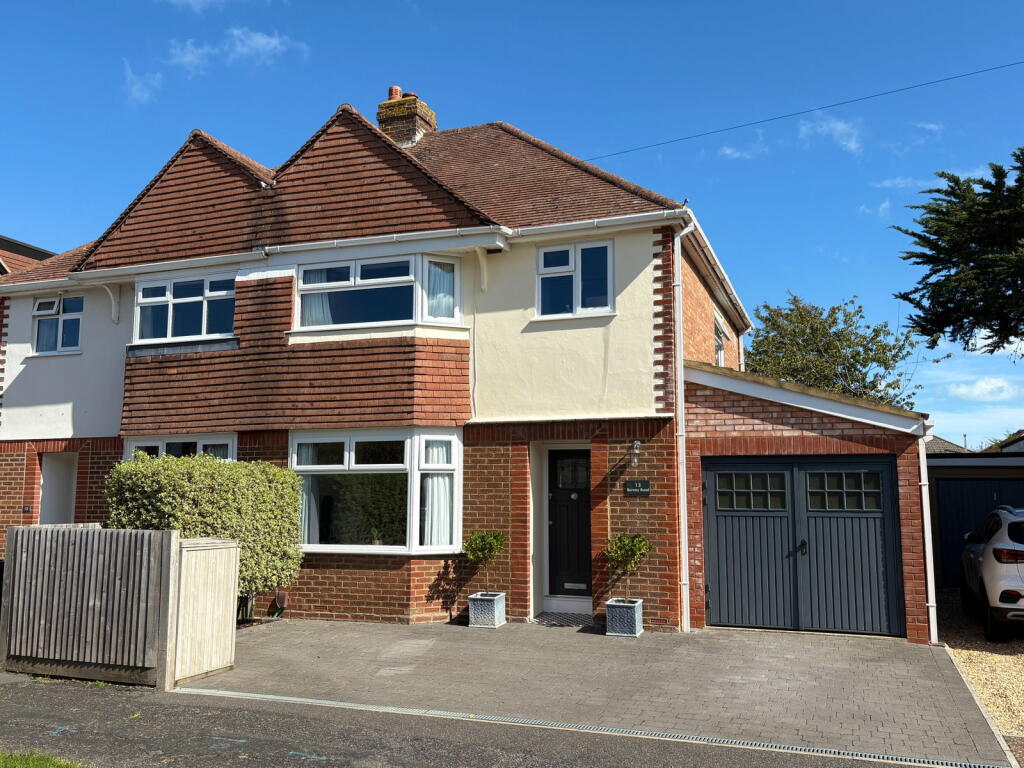
This superbly presented 1930’s semi-detached house is located within just a short walk from both the recreational facilities of Stokes Bay seafront and the shops of Alverstoke Village. Gosport town centre is approximately two miles away and popular schools for all age groups are close by.
Extended in both 2016 and 2018 the living accommodation comprises; Hallway, living room, kitchen dining room, family room, study/bedroom four, utility and shower room with WC. On the first floor three bedrooms, and family bathroom. To the rear is a good sized, landscaped garden. At the front is off road parking and a brick paved driveway leading to the garage. The property also benefits from gas central heating, double glazing and all fitted floor coverings as seen are included in the sale price.
THE ACCOMMODATION COMPRISES
COVERED PORCH
Covered porch with front door.
HALLWAY
Karndean flooring, radiator, door to garage, storage and meter cupboards. Stairs to first floor.
LIVING ROOM
13’10 (4.21m) into bay x 11’07 (3.53m), radiator and carpet.
KITCHEN/DINING ROOM
18’11 (5.76m) x 16’03 (4.95m), Maximum measurements. Extensive range of wall, floor and draw units, worktops with matching upstands. Inset sink with drainer and mixer tap. Induction hob, double oven, integrated fridge freezer and dishwasher, radiator, laminate style flooring and room opening into;
FAMILY ROOM
16’05 (5.00m) x 8’10 (2.69m). skylight windows, radiator, laminate style flooring and French doors to rear garden.
STUDY/BEDROOM FOUR
17’06 (5.33m) x 7’10 (2.38m). skylight window, radiator, laminate style flooring doors to rear garden and garage.
UTILITY
7’02 (2.18m) x 5’05 (1.65m). Range of built in wall units, worktop, space under for washing machine and tumble dryer. wall mounted boiler and tiled floor.
SHOWER ROOM
shower, wash hand basin, WC, part tiled walls, heated towel rail, extractor fan and tiled floor.
ON THE FIRST FLOOR
LANDING
Carpet to stairs and landing. Access to loft space.
BEDROOM ONE
13’11 (4.24m) x 10’07 (3.22m). bay to front aspect, radiator and carpet.
BEDROOM TWO
10’10 (3.30m) x 10’07 (3.22m). Radiator and carpet.
BEDROOM THREE
9’00 (2.74m) x 6’06 (1.98m). Radiator and carpet.
BATHROOM
7’06 (2.28m) x 5’11 (1.80m). Maximum measurements. Panelled bath with mixer taps, wash hand basin, WC, part tiled walls, heated towel rail and vinyl style flooring.
OUTSIDE
REAR GARDEN
Mainly laid to lawn, patio areas, raised flower and shrub borders, timber fencing, water tap, power point, summer house and store shed.
FRONT GARDEN
Mainly laid to brick paving, shrub borders, fencing and access to;
GARAGE
Double front doors, power and lighting, skylight window and two doors to house.
COUNCIL TAX BAND: D
EPC RATING: C 71
NB
All measurements are approximate. Floor plans not to scale, for guidance purposes only.
We cannot confirm that appliances referred to in these particulars have been regularly serviced or operate satisfactorily.
What's included
Garden
Parking
TypeSemi-detached house
Bedrooms3
Bathrooms2
Energy ClassC
HeatingAsk Agent
Location
Map loading soon
Neighborhood data on demand
Nearby essentials will load when this section comes into view.
Listed on
Mortgage calculator
Estimated monthly payment
2.975 €/mo
Down payment10 % · 60.085 €
60.085 €540.763 € loan
Term
Total repayable892.538 €
Interest rate4.40 %
Representative estimate · Landomo is not a mortgage broker. · Rates updated April 2026