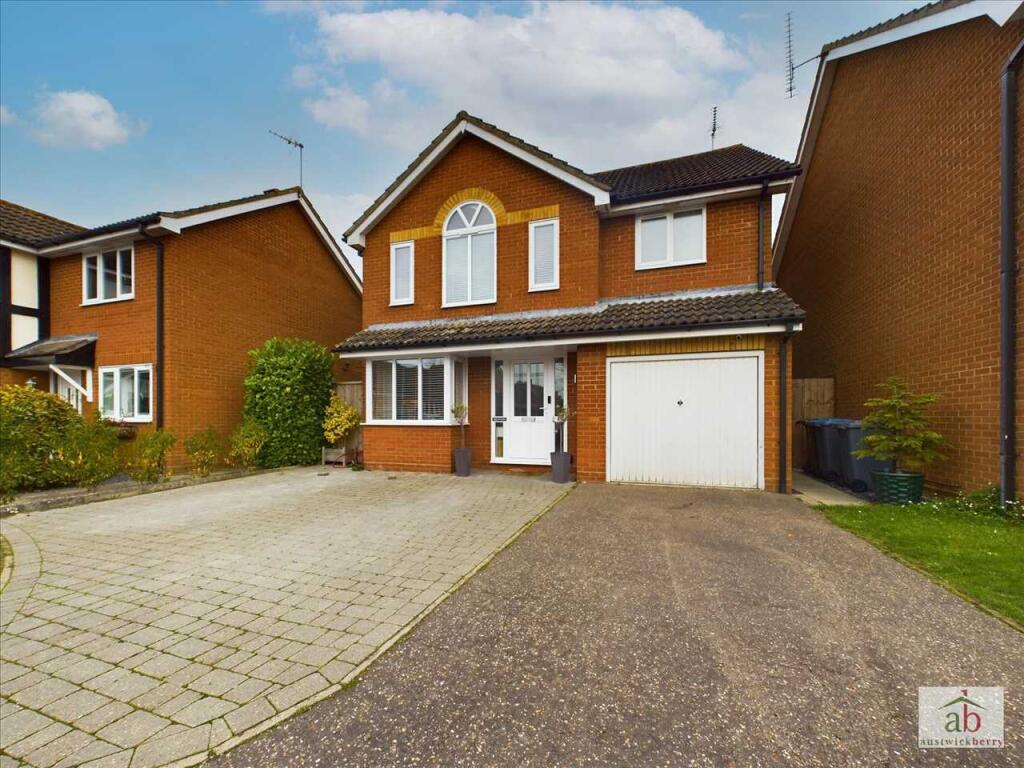
House for sale
East Suffolk, Kesgrave
4 bedrooms·2 bathrooms
509.715 €
Listed Oct 7, 2026
About this listing
A beautifully presented & stylishly decorated FOUR BEDROOM detached family home. Situated in a superb position on the highly regarded Grange Farm development.
The property enjoys a large frontage with parking for multiple vehicles and integral garage with an excellent sized un overlooked rear garden.
On the ground floor, an entrance hallway with a contemporary fitted ground floor cloakroom, large lounge, kitchen/breakfast room and a separate dining room.
On the first floor, four excellent sized bedrooms with the master enjoying a dressing area and luxury contemporary en-suite shower room and a further luxury fitted bathroom.
Falls within the Kesgrave High School catchment. Excellent access to BT Adastral Park and Suffolk Constabulary Headquarters.
Viewing highly recommended.
Entrance hallway
Double glazed door to entrance hallway, wood flooring, stair flight to first floor, single radiator with radiator cover, built in cupboard.
Ground floor cloakroom
Low level wc, vanity hand wash basin with mixer taps, half tile splashback.
Dining Room
Double glazed bay window to front, single radiator.
Kitchen/breakfast room
Integrated double oven, hob, canopy extractor, luxury wall tiles, contemporary work surfaces, integrated dishwasher, luxury flooring, sink and drainer with mixer taps, large double glazed window and door overlooking rear garden, further work surfaces, space for washing machine, single radiator with radiator cover, wall mounted shelving, space for american style fridge freezer.
Lounge
Double glazed bay window with french doors overlooking rear garden, single radiator.
First floor landing
Loft access.
Bathroom
Double glazed window to side, vanity hand wash basin with mixer taps, vanity cupboards under, low level wc, spotlights, panel enclosed bath, wall tiles, shower and glass shower screen, luxury flooring, single radiator.
Bedroom 1
Double glazed window to front x3, single radiator, fitted floor to ceiling wall to wall wardrobes.
Dressing area
Leading to en-suite.
En-Suite
Double glazed window to front, large walk in king sized shower with oversized rain head shower, spotlights, luxury wall tiles, luxury flooring, vanity hand wash basin with vanity counter, mixer taps, low level wc.
Bedroom 2
Double glazed window to rear, single radiator, built in wardrobes.
Bedroom 3
Double glazed window to rear, single radiator, built in wardrobes.
Bedroom 4
Double glazed window to rear, single radiator.
Outside
Large frontage providing off-street parking for multiple vehicles with a superb outlook from the front of the property, block paved driveway leading to garage with up and over door, power and light connected, large side access leading to rear garden. Good sized rear garden which is laid to lawn, contemporary patio area, all enclosed by panel fencing, un overlooked.
What's included
Garden
Parking
TypeDetached house
Bedrooms4
Bathrooms2
HeatingAsk Agent
MunicipalityEast Suffolk
Location
Map loading soon
Neighborhood data on demand
Nearby essentials will load when this section comes into view.
Listed on
Mortgage calculator
Estimated monthly payment
2.524 €/mo
Down payment10 % · 50.972 €
50.972 €458.743 € loan
Term
Total repayable757.162 €
Interest rate4.40 %
Representative estimate · Landomo is not a mortgage broker. · Rates updated April 2026