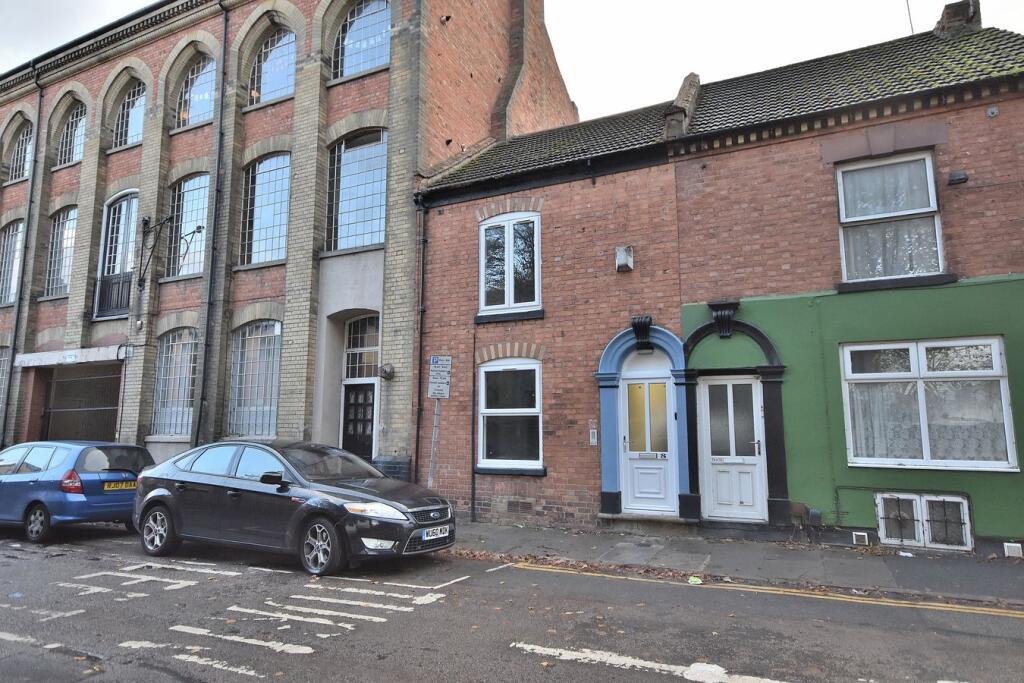
House for sale
Northampton
4 bedrooms·4 bathrooms
447.935 €
Listed Sep 7, 2026
About this listing
Commercially let and generating £36,000 per annum, this newly converted four-bedroom, four-bathroom HMO presents an outstanding turnkey investment opportunity in a prime Northampton location.
Hallway
Entrance via Upvc door. Stairs leading to first floor. Doors into :
Bedroom Four
10' 10" x 10' 8" (3.30m x 3.25m) Double Glazed window to front aspect. Electric wall mounted heater. Sliding door leading to :
En suite
Fully tiled walk in shower with glass enclosure, integrated vanity unit, mix tap with basin and low level WC, Carrara white marble effect flooring.
Cloakroom
A convenient ground floor cloakroom fitted with low level Wc with wash hand basin.
Utility Room
A practical utility area housing the hot water cylinder and system components, complete with a fitted countertop providing useful workspace or storage. Finished with tiled flooring and neutral d�cor.
Kitchen Dining Area
23' 5" x 14' 2" (7.14m x 4.32m) A bright and spacious modern kitchen fitted with sleek white gloss units, contrasting worktops, and stylish marble-effect splashbacks. The space includes an integrated oven with electric hob and extractor fan over, stainless steel sink, and ample storage throughout. Finished with wood-effect flooring and recessed lighting. Double glazed doors leading to courtyard garden. Wall mounted electric heater.
First floor landing
Wall mounted electric heater. Space for household appliances and storage. Doors leading to :
Bedroom Three
14' 3" x 9' 9" (4.34m x 2.97m) Double glazed window to rear aspect. Wall mounted electric heater. door leading to :
En Suite 1
Fully tiled walk in shower with glass enclosure, integrated vanity unit, mix tap with basin and low level WC, Carrara white marble effect flooring.
Bedroom Two
14' 8" x 10' 2" (4.47m x 3.10m) Double glazed window to front aspect. Wall mounted electric heater. Storage cupboard. Sliding door leading to :
En Suite 2
Fully tiled walk in shower with glass enclosure, integrated vanity unit, mix tap with basin and low level WC, Carrara white marble effect flooring.
Bedroom One
16' 8" x 10' 3" (5.08m x 3.12m) Stairs leading to bedroom one. Wall mounted electric heater. Two double glazed window to rear aspect. Storage cupboard. sliding doors leading to :
En suite
Fully tiled walk in shower with glass enclosure, integrated vanity unit, mix tap with basin and low level WC, Carrara white marble effect flooring.
Externally
Private outdoor space featuring a decked area, offering a clean and easy-to-maintain setting for residents to enjoy some fresh air. Ideal for relaxing, drying laundry, or light outdoor use.
What's included
Garden
Key Stats
Key Stats
Bedrooms4
Bathrooms4
HeatingGas
Location
Map loading soon
Neighborhood data on demand
Nearby essentials will load when this section comes into view.
Listed on
Mortgage calculator
Estimated monthly payment
2.218 €/mo
Down payment10 % · 44.794 €
44.794 €403.141 € loan
Term
Total repayable665.390 €
Interest rate4.40 %
Representative estimate · Landomo is not a mortgage broker. · Rates updated April 2026