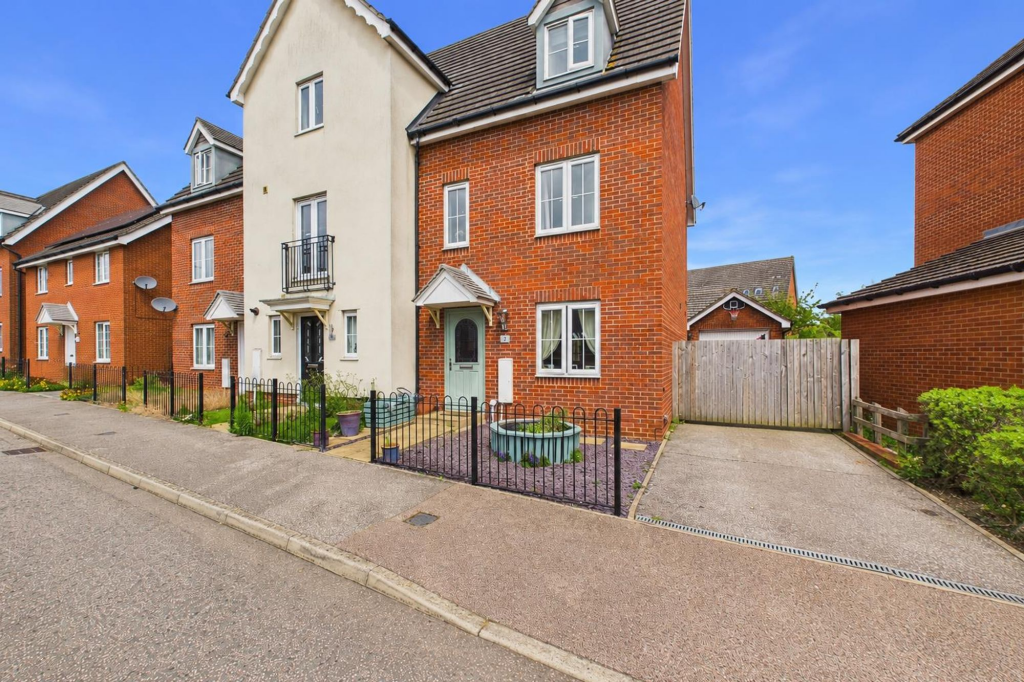
House for sale, 112 m²
Ipswich
4 bedrooms·2 bathrooms
345.959 €
3.089 €/m²
Listed Oct 22, 2026
About this listing
A FOUR/FIVE BEDROOM TOWNHOUSE situated within the highly sought-after Cedars Park development, offering SPACIOUS AND VERSATILE ACCOMMODATION arranged across THREE FLOORS. Boasting a MODERN KITCHEN/DINER WITH CENTRAL ISLAND, DETACHED GARAGE, DRIVEWAY PARKING, PRIMARY BEDROOM WITH EN-SUITE and a DEDICATED HOME OFFICE, this impressive home is perfectly suited to growing families and those seeking flexible living space. The ground floor has been thoughtfully designed with modern family life in mind, centred around the spacious kitchen/diner which provides an excellent space for everyday living and entertaining. The central island creates a sociable focal point, whilst the living room offers a comfortable retreat overlooking the front aspect. A ground floor cloakroom completes the accommodation on this level. Arranged across the first and second floors are four well-proportioned bedrooms, together with a versatile office which could equally be utilised as a nursery, hobby room or occasional fifth bedroom depending on a buyer's requirements. The primary bedroom enjoys fitted wardrobes and a private en-suite shower room, whilst the remaining bedrooms are served by a modern family bathroom. Externally, the enclosed rear garden provides a private space to relax or entertain, with gated access leading to the detached garage and driveway parking. Conveniently positioned close to local schooling, green spaces, Stowmarket town centre and the mainline railway station, this fantastic home combines generous accommodation with an equally desirable location
EPC Rating: C
Living Room
Positioned to the front of the property, this spacious reception room offers an excellent area for everyday family living. The room comfortably accommodates a variety of seating arrangements whilst the large double glazed window allows natural light to flood the space throughout the day. A versatile room equally suited to relaxing evenings or entertaining guests.
Kitchen/Diner
Undoubtedly the heart of the home, this impressive kitchen/diner has been designed with both practicality and social living in mind. The kitchen itself comprises a range of modern wall and base units complemented by generous worktop space and integrated cooking facilities. A central island (negotiable) provides additional preparation space, storage and informal seating, whilst the dining area comfortably accommodates a small family-sized table. With views and access to the rear garden, this is a fantastic space for entertaining, family meals and day-to-day living.
Cloakroom
Conveniently located on the ground floor and fitted with a WC and wash hand basin.
First Floor Landing
Providing access to the first floor accommodation and staircase rising to the second floor.
Bedroom Two
A generous double bedroom offering ample space for wardrobes and additional furnishings. Large windows create a bright and airy atmosphere, making this an ideal guest room or secondary primary bedroom.
Bedroom Three
A well-proportioned bedroom benefitting from fitted wardrobe storage, making excellent use of the available space. Enjoying a pleasant front aspect, the room is currently utilised as a generous double bedroom and offers flexibility for a variety of uses depending on a buyer's requirements.
Office / Bedroom Five
A valuable addition to the home, currently utilised as a dedicated office space. Perfect for home working, although equally suitable as a nursery, dressing room, hobby room or additional storage space depending on a buyer's requirements.
Second Floor Landing
Providing access to the primary bedroom suite, fourth bedroom and family bathroom.
Bedroom Four
A generous double bedroom positioned on the second floor, offering excellent floor space for a double bed and accompanying furniture. The room benefits from a built-in storage cupboard, providing valuable additional storage whilst maintaining a bright and spacious feel. An ideal bedroom for family members, guests or older children.
Primary Bedroom
Occupying the top floor, this impressive primary suite offers a peaceful and private setting within the home. Fitted wardrobes provide practical storage, whilst two Velux windows fill the room with natural light, creating a bright and airy atmosphere. The room is completed by the convenience of an en-suite shower room.
En-Suite
Fitted with a shower enclosure, WC and wash hand basin, providing practical facilities for the primary bedroom.
Family Bathroom
Comprising a panel enclosed bath, wash hand basin and WC. A bright and functional space serving the upper floor accommodation.
Rear Garden
The enclosed rear garden provides a private outdoor space ideal for both relaxation and entertaining. Predominantly laid to lawn with a patio seating area, the garden offers ample room for outdoor dining, children's play equipment or further landscaping should a buyer wish to personalise the space.
Location
Wagtail Drive forms part of the ever-popular Cedars Park development, a location that has become a firm favourite amongst families thanks to its blend of modern homes, open green spaces and convenient access to everyday amenities. Whether it's school runs, commuting or weekend walks, everything is within easy reach. Stowmarket town centre and railway station are both readily accessible, with direct rail links to London Liverpool Street, whilst the nearby A14 provides excellent road connections across Suffolk and beyond. The area also benefits from a range of local schooling, supermarkets, cafés and recreational facilities, making it a fantastic place to put down roots and enjoy modern family living.
Disclaimer
These particulars are for guidance only and do not form part of any offer or contract. All measurements, images and floor plans are approximate and for illustrative purposes only. Services, appliances and systems have not been tested and no warranty is given as to their condition. Buyers and tenants must rely on their own inspections, surveys and legal enquiries to verify all material information that is important to them.
Anti-Money Laundering (AML) Verification
Oakheart is required to undertake identity and compliance checks in line with UK Anti-Money Laundering (AML) legislation. These checks apply to all sellers, purchasers and landlords as part of our sales and lettings procedures.
To facilitate this process, we use Landmark, an independent third-party provider that carries out the necessary verification checks on our behalf. A fee of £24.00 inclusive of VAT per person applies.
All relevant checks must be completed and verification confirmed before we can progress with the...
What's included
Parking
TypeTownhouse
Living Area112 m²
Bedrooms4
Bathrooms2
Energy ClassC
HeatingGas Central
Location
Map loading soon
Neighborhood data on demand
Nearby essentials will load when this section comes into view.
Listed on
Mortgage calculator
Estimated monthly payment
1.713 €/mo
Down payment10 % · 34.596 €
34.596 €311.363 € loan
Term
Total repayable513.909 €
Interest rate4.40 %
Representative estimate · Landomo is not a mortgage broker. · Rates updated April 2026