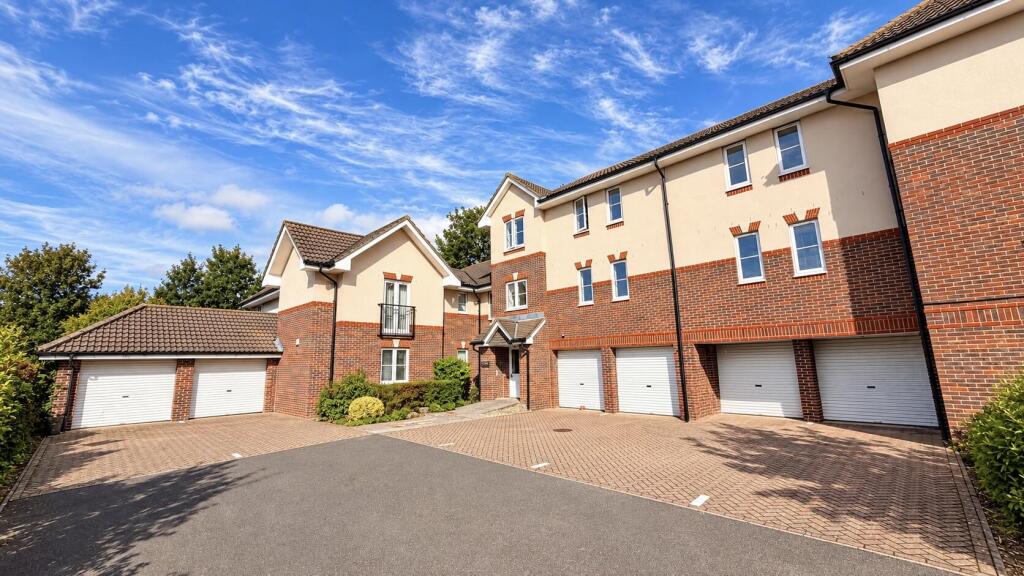
2-bed apartment for sale
Eastleigh, Hound
2 bedrooms·2 bathrooms
287.157 €
Listed Oct 11, 2026
About this listing
Hunters - Netley Abbey are pleased to have been favoured with instructions to offer this purpose-built apartment by Linden Homes which is presented in excellent decorative order. Briefly the accommodation comprises; Entrance Hall, Living Room with Private Balcony, Fitted Kitchen, Main Bedroom Suite with Shower Room, Second Bedroom, Family Bathroom and Garage. The property is offered with vacant possession and early inspection is advised.
The ancient village of Netley Abbey is situated between the City of Southampton and the historic village of Hamble. The village gets its name from the ruined Cistercian Abbey which was founded by Peter des Roche, Bishop of Winchester in 1239 under the patronage of Henry III and later sacked by Henry VIII. The village boasts many local amenities and shops including, Co-op, bakers, pharmacy, hair dressers, post office, library and an award winning fish & chip shop. There is also the Royal Victoria Country Park, formerly the site of The Royal Victoria Hospital and now 220 acres of waterside parkland and woodland. Communication links include a train station with connections to Southampton and Portsmouth, road access to M27, M3 and Southampton International Airport.
Hunters - Netley Abbey are pleased to have been favoured with instructions to offer this purpose-built apartment by Linden Homes which is presented in excellent decorative order. Briefly the accommodation comprises; Entrance Hall, Living Room with Private Balcony, Fitted Kitchen, Main Bedroom Suite with Shower Room, Second Bedroom, Family Bathroom and Garage. The property is offered with vacant possession and early inspection is advised.
Main Entrance - Secure communal entrance with entryphone. Lift to first and second floors. Communal hallway.
Entrance Hall - Cloaks cupboard, Airing cupboard.
Living Room - A double-aspect room with double-glazed sliding doors to balcony and double-glazed window to side aspect. Cornice style ceiling. Two wall light points. Radiator. Double doors to;
Fitted Kitchen - Double-glazed window to the rear aspect. Fitted with a matching range of wall and base units providing cupboard and drawer space with worktops over. Inset four-burner gas hob with built-in oven under and cassette type fan over. Space and plumbing for dishwasher and automatic washing machine. Further appliance space. Inset, one and a half bowl composite sink unit with monobloc mixer tap. Tiled splashbacks.
Main Bedroom - A double-aspect room with double-glazed windows to front and side aspects. Cornice style ceiling, radiator. Door to;
En-Suite Shower Room - Obscure double-glazed window to front aspect. Fitted with a three-piece suite comprising double shower enclosure with bi-fold doors, pedestal wash hand basin and close-coupled WC. Tiled surrounds.
Second Bedroom - Double-glazed window to side aspect. Cornice style ceiling, radiator.
Family Bathroom - Fitted with a three-piece white suite comprising; panel-enclosed bath with telephone style mixer tap, pedestal wash-hand basin and close-coupled WC. Tiled surrounds, radiator.
Outside - Chandlers Place is situated at the end of a small development of similar properties overlooking the recreation park. There is a Garage with power and light as well as a parking space.
What's included
Balcony
Garage
Bedrooms2
Bathrooms2
SubtypeStandard flat
HeatingGas Central
MunicipalityEastleigh
Location
Map loading soon
Neighborhood data on demand
Nearby essentials will load when this section comes into view.
Listed on
Mortgage calculator
Estimated monthly payment
1.422 €/mo
Down payment10 % · 28.716 €
28.716 €258.441 € loan
Term
Total repayable426.561 €
Interest rate4.40 %
Representative estimate · Landomo is not a mortgage broker. · Rates updated April 2026